

SoldManufactured HomeSold
261 SW Nantucket Place
Fort White, FL 32038
$210,000
- 3Beds
- 2Baths2 full
- 1,404Sq Ft
- $150Per Sq Ft
- 1.27Acres
- 1996Built
- County
- Columbia
- MLS®
- GC517457
Overview
Experience serene country living, just moments away from the vibrant towns of Fort White and High Springs. Nestled on over an expansive acre in the picturesque landscape of Columbia County, this charming three-bedroom, two-bathroom home embodies rustic elegance. Encircled by a complete fence line and accessed through a private gate, this residence offers a perfect blend of security and seclusion. Inside, the home welcomes you with an inviting open-concept design and a thoughtfully laid out split floor plan, maximizing both space and comfort. Adorned with screened front and back porches, providing a seamless transition between indoor and outdoor living, this home invites you to bask in the beauty of nature while enjoying the utmost privacy. The sprawling fenced backyard boasts ample space and features a delightful deck, perfect for entertaining guests alongside an inviting above-ground salt water pool, adding an element of leisure to your lifestyle. Practicality meets convenience with a dedicated carport for your vehicles and a well-appointed shed offering plentiful storage options. Notably, the property has updated HVAC in 2022, ensuring modern comfort and efficiency. Embrace the tranquility of country living without sacrificing proximity to amenities – a rare gem offering the best of both worlds awaits your arrival. 25 minutes to Gainesville.
Listing Snapshot
- Price
- $210,000
- Days On Site
- N/A
- Bedrooms
- 3
- Inside Area (SqFt)
- 1,404 sqft
- Total Baths
- 2
- Full Baths
- 2
- Partial Baths
- 0
- Lot Size
- 1.27 Acres
- Year Built
- 1996
- MLS® Number
- GC517457
- Status
- Sold
- Property Tax
- $565 (2022)
- HOA/Condo/Coop Fees
- N/A
- Sq Ft Source
- Public Records
Property Details
General Features
12 items
- Acres
- 1.27
- Carport
- 2
- Direction Faces
- South
- Foundation
- Other
- Levels
- One
- Parking
- Covered
- Property Sub Type
- Manufactured Home
- Sewer
- Septic Tank
- SqFt Total
- 1,404
- Utilities
- Electricity Connected
- Water Source
- Private, Well
- Zoning
- AG
Interior Features
9 items
- Appliances
- Dishwasher, Microwave, Refrigerator
- Cooling
- Central Air
- Flooring
- Laminate
- Heating
- Central
- Interior
- Open Floorplan
- Laundry Features
- Inside
Rooms
| Room | Dimensions | Level | Features |
|---|---|---|---|
| Kitchen | First | ||
| Living Room | First | ||
| Master Bedroom | First |
Exterior Features
8 items
- Construction Details
- Vinyl Siding
- Exterior
- Storage
- Fencing
- Fenced
- Other Structures
- Shed(s)
- Patio And Porch
- Deck, Front Porch, Rear Porch, Screened
- Pool Features
- Above Ground, Private
- Private Pool
- Yes
- Roof
- Metal
Community Features
3 items
- MLS Area
- 32038 - Fort White
- Township
- 7S
- Financing Terms Available
- Cash, Conventional, FHA
Location
261 SW Nantucket Place, Fort White, FL 32038 · 32038 - Fort White


Neighborhood & Commute
ZIP Code 32038
- Median household income
- $53,532
- Income per person
- $28,014
- Households
- 4,271
- Average household size
- 2.55
- Median age
- 50.1
Source: Walk Score.
Disclosure: Community information and market data powered by Constellation Data Labs. Information is deemed reliable but not guaranteed.
Price & Status History
- Listing updated with changes from the MLS®
- Status changed to Closed
- Price changed to $214,900
Friends & Family
Similar Homes
For sale in Fort White, manufactured home, within 20% of this price.
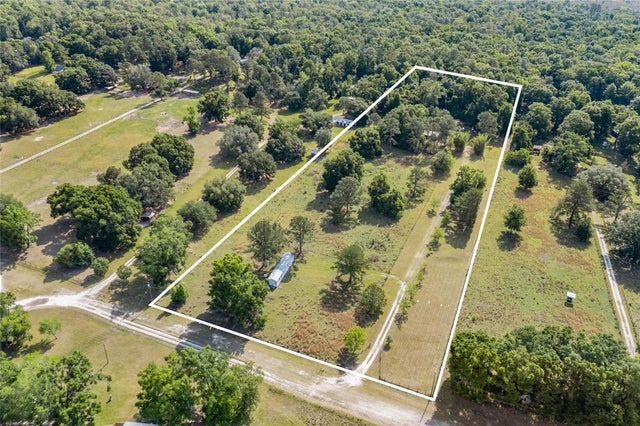 $206,000Manufactured Home SoldSold3Beds2Total Baths1,216Sqft427 SW BUCK COURTFORT WHITE, FL 32038NOT IN SUBDIVISION Subdivision
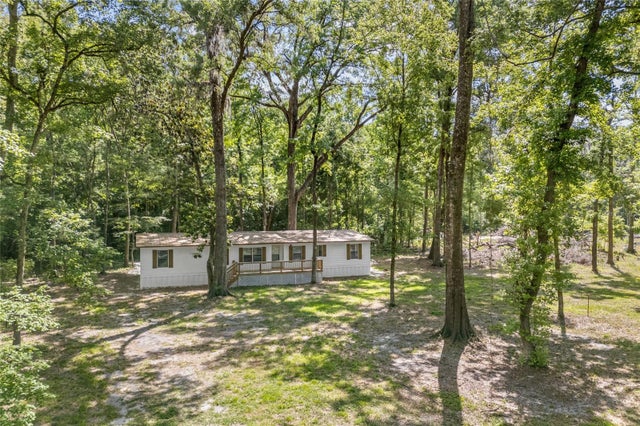 $205,000Manufactured Home SoldSold4Beds2Total Baths1,876Sqft1099 SW BOSTON TERRACEFORT WHITE, FL 32038THREE RIVERS ESTATES Subdivision
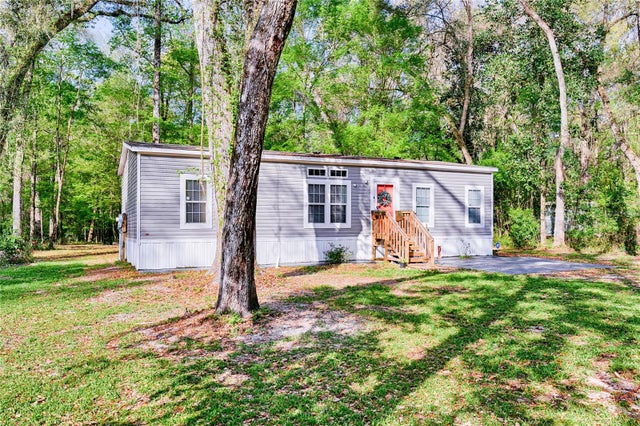 $205,000Manufactured Home SoldSold3Beds2Total Baths1,296Sqft1440 SW NEWARK DRIVEFORT WHITE, FL 32038THREE RIVERS ESTATES Subdivision
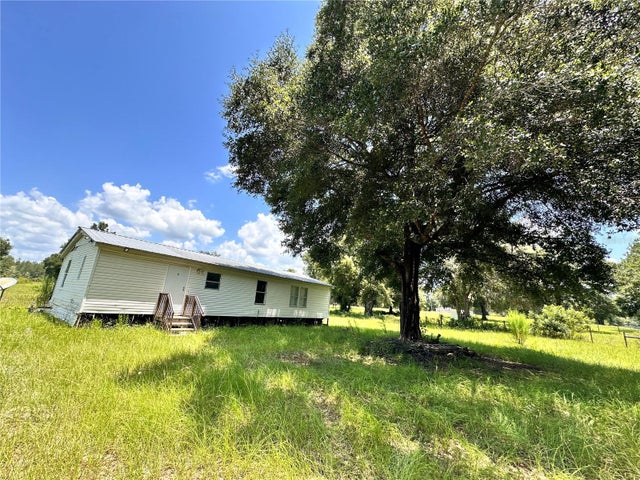 $217,500Manufactured Home SoldSold3Beds2Total Baths1,152Sqft265 SW SKYLINE LOOPFORT WHITE, FL 32038CARDINAL FARMS Subdivision