

SoldSingle Family ResidenceSold
11130 NW 73 Court
Chiefland, FL 32626
$365,000
- 3Beds
- 2Baths2 full
- 2,101Sq Ft
- $174Per Sq Ft
- 1Acre
- 2007Built
- Subdivision
- Buck Bay Phase 2
- County
- Levy
- MLS®
- GC516476
Overview
Turnkey Pool Home in Highly Desirable Buck Bay! Buck Bay is a "homes only" community, that is centrally located with a short drive to downtown Chiefland, restaurants, shopping, Manatee Springs State Park, Fanning Springs State Park, the Suwannee River, & The Golf & Country Club. This home features a custom kitchen with wood cabinetry, stone backing, stainless-steel appliances, & breakfast bar. Kitchen opens to the family room creating a great room, which contains a gas fireplace, giving the room a warm feeling. You can enter the pool area through the French doors located in the Family Room. The pool area offers a large area of covered deck, screened in protection, and pool slide. Perfect layout for entertaining family & friends! The home has a formal living room & dining room, oversized 2 car garage, utility room, large master bedroom, with remodeled master bath, plenty of closet space & storage, 10 foot ceilings, & crown molding. Flooring is high grade engineered wood flooring throughout the home, including all the bedrooms. Tile in the kitchen, bathrooms, dining room, & foyer/entrance. This home sits on a quiet one-acre lot. The back yard often gives you an opportunity to see deer & wild turkey up close! Sitting on the covered back patio is a perfect way to end the day! Truly a must see!
Listing Snapshot
- Price
- $365,000
- Days On Site
- N/A
- Bedrooms
- 3
- Inside Area (SqFt)
- 2,101 sqft
- Total Baths
- 2
- Full Baths
- 2
- Partial Baths
- 0
- Lot Size
- 1 Acres
- Year Built
- 2007
- MLS® Number
- GC516476
- Status
- Sold
- Property Tax
- $2,823 (2022)
- HOA/Condo/Coop Fees
- $6.25 monthly
- Sq Ft Source
- Public Records
Property Details
General Features
16 items
- Acres
- 1
- Attached Garage
- Yes
- Direction Faces
- West
- Foundation
- Slab
- Garage
- Yes
- Garage Spaces
- 2
- Levels
- One
- Parking
- Driveway, Garage Door Opener, Garage Faces Side, Off Street, Attached
- Pets
- Yes
- Property Sub Type
- Single Family Residence
- Sewer
- Septic Tank
- SqFt Total
- 3,126
- Style
- Custom
- Utilities
- Electricity Connected, Phone Available, Propane
- Water Source
- Private, Well
- Zoning
- SFR
Interior Features
14 items
- Appliances
- Dishwasher, Exhaust Fan, Microwave, Range, Range Hood, Refrigerator
- Cooling
- Central Air
- Fireplace
- Yes
- Fireplace Features
- Family Room, Gas
- Flooring
- Hardwood, Tile
- Heating
- Central, Electric
- Interior
- Crown Molding, Eat-in Kitchen, High Ceilings, Walk-In Closet(s)
- Laundry Features
- Inside, Laundry Room
Rooms
| Room | Dimensions | Level | Features |
|---|---|---|---|
| Dining Room | 12x11 | First | Description - Room4 |
| Family Room | 15.92x20 | First | Ceiling Fan(s), Description - Room3 |
| Kitchen | 15.92x12.75 | First | Breakfast Bar, Description - Room1 |
| Living Room | 14.7x19.83 | First | Ceiling Fan(s), Description - Room2 |
| Master Bathroom | 9.5x10 | First | |
| Master Bedroom | 16.17x16.83 | First | Ceiling Fan(s), Description - Room5 |
Exterior Features
8 items
- Construction Details
- HardiPlank Type
- Lot Features
- Landscaped, Paved
- Patio And Porch
- Front Porch
- Pool Features
- Gunite, In Ground, Screen Enclosure, Tile, Private
- Private Pool
- Yes
- Roof
- Shingle
- View
- Pool
- Waterview
- Pool
Community Features
6 items
- Association Fee
- $75.0
- Association Fee Frequency
- Annually
- MLS Area
- 32626 - Chiefland
- Township
- 11
- Financing Terms Available
- Cash, Conventional, FHA, VA Loan
- Roads
- Asphalt
Location
11130 NW 73 Court, Chiefland, FL 32626 · 32626 - Chiefland


Neighborhood & Commute
ZIP Code 32626
- Median household income
- $46,166
- Income per person
- $25,536
- Households
- 4,494
- Average household size
- 2.28
- Median age
- 49.3
Source: Walk Score.
Disclosure: Community information and market data powered by Constellation Data Labs. Information is deemed reliable but not guaranteed.
Price & Status History
- Listing updated with changes from the MLS®
- Status changed to Closed
- Price changed to $385,000
Friends & Family
Similar Homes
For sale in Chiefland, single family residence, within 20% of this price.
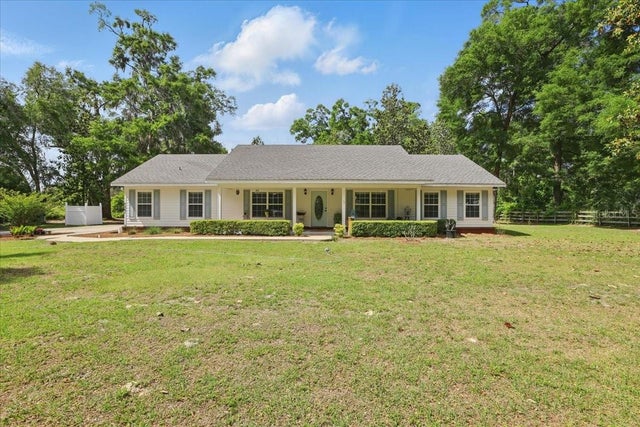 $362,500Single Family Residence SoldSold3Beds2Total Baths1,700Sqft7061 NW 112TH PLACECHIEFLAND, FL 32626BUCK BAY PH 1 Subdivision
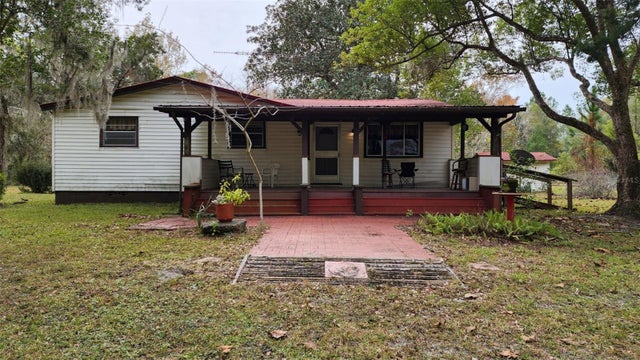 $360,000Single Family Residence SoldSold2Beds2Total Baths1,432Sqft1250 SW 16TH AVENUECHIEFLAND, FL 32626N/A Subdivision
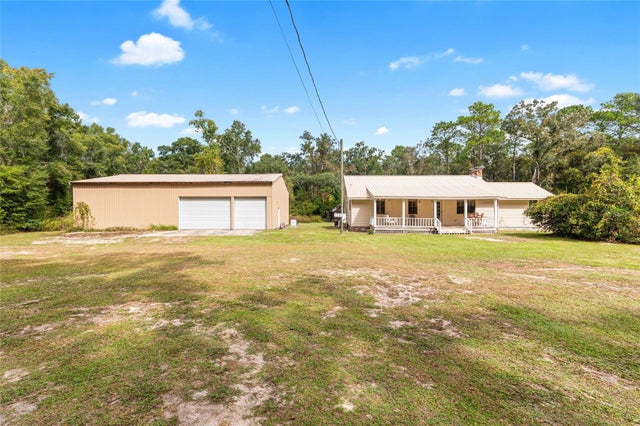 $360,000Single Family Residence SoldSold3Beds3Total Baths1,836Sqft6251 NW 153RD LANECHIEFLAND, FL 32626RED OAK FOREST Subdivision
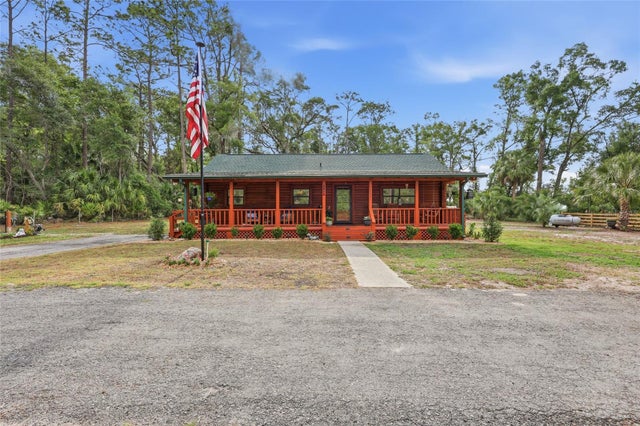 $375,000Single Family Residence SoldSold3Beds2Total Baths1,242Sqft10531 NW 70TH AVENUECHIEFLAND, FL 32626ENCHANTED FOREST Subdivision