

SoldSingle Family ResidenceSold
10391 NE 72nd Street
Bronson, FL 32621
$292,500
- 3Beds
- 2Baths2 full
- 1,476Sq Ft
- $198Per Sq Ft
- 0.92Acres
- 2023Built
- Subdivision
- 4th Add To Bronson Heights
- County
- Levy
- MLS®
- GC516180
Overview
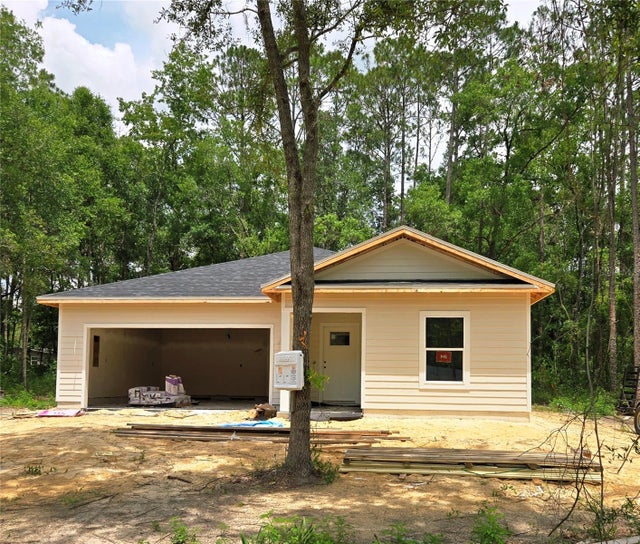
Introducing Levy County’s newest and thoughtfully designed 3 bedroom 2 bathroom home with an attached two-car garage, nestled on nearly an acre of cleared land. This home exudes elegance and sophistication with its high quality finishes including LVP flooring, premium fixtures, concrete fine walls, a 50-year architectural shingle roof, Trane HVAC, all LED lighting (which include mood-setting features), Samsung appliances, My Q smart garage door opener (bluetooth compatible), and a Honeywell Thermostat. From the moment you step inside, you will be greeted with craftsmanship and attention to detail that went into every aspect of the home. Prepare to be captivated by the oversized tray ceiling in the living room, which elevates the entire living space. The open design allows for easy interaction with family, friends, or guests. Not only does the kitchen offer plenty of space, it also features beautiful granite countertops, ample cabinetry, a gorgeous island, and its own pantry. The master bedroom comes equipped with his and her closets, a tray ceiling, and an elegant walk-in shower. The other two well-appointed bedrooms provide style and comfort. The guest bathroom has its own acrylic high rise tub in addition to ADA compliant toilets (also featured in the master bathroom). Welcome to a lifestyle of NO HOA fees, NO water bill, NO waste bill, low property taxes, and low maintenance living. Enjoy the peace of mind of knowing everything is brand new and top of the line. Only a short 30 minute drive to Gainesville and 30 minutes to Ocala. Your dream of easy country living awaits!
Listing Snapshot
- Price
- $292,500
- Days On Site
- N/A
- Bedrooms
- 3
- Inside Area (SqFt)
- 1,476 sqft
- Total Baths
- 2
- Full Baths
- 2
- Partial Baths
- 0
- Lot Size
- 0.92 Acres
- Year Built
- 2023
- MLS® Number
- GC516180
- Status
- Sold
- Property Tax
- $111 (2022)
- HOA/Condo/Coop Fees
- N/A
- Sq Ft Source
- Owner
Property Details
General Features
16 items
- Acres
- 0.92
- Attached Garage
- Yes
- Direction Faces
- South
- Foundation
- Slab
- Garage
- Yes
- Garage Spaces
- 2
- Green Energy Efficient
- Lighting
- Levels
- One
- Parking
- Attached
- Property Condition
- New Construction
- Property Sub Type
- Single Family Residence
- Sewer
- Septic Tank
- SqFt Total
- 2,011
- Utilities
- Electricity Connected
- Water Source
- Private, Well
- Zoning
- VAC LOT
Interior Features
8 items
- Appliances
- Dishwasher, Microwave, Range, Refrigerator
- Cooling
- Central Air
- Heating
- Central
- Interior
- Open Floorplan, Smart Home, Tray Ceiling(s)
- Laundry Features
- In Garage
Rooms
| Room | Dimensions | Level | Features |
|---|---|---|---|
| Kitchen | First | ||
| Living Room | First | ||
| Master Bedroom | First |
Exterior Features
4 items
- Construction Details
- HardiPlank Type
- Lot Features
- Cleared
- Patio And Porch
- Patio, Porch
- Roof
- Shingle
Community Features
4 items
- MLS Area
- 32621 - Bronson
- Township
- 12
- Financing Terms Available
- Cash, Conventional, FHA, USDA Loan
- Roads
- Asphalt
Location
10391 NE 72nd Street, Bronson, FL 32621 · 32621 - Bronson


Neighborhood & Commute
ZIP Code 32621
- Median household income
- $44,818
- Income per person
- $24,004
- Households
- 2,525
- Average household size
- 2.41
- Median age
- 45.2
Source: Walk Score.
Disclosure: Community information and market data powered by Constellation Data Labs. Information is deemed reliable but not guaranteed.
Price & Status History
- Listing updated with changes from the MLS®
- Status changed to Closed
- Price changed to $299,000
Friends & Family
Similar Homes
For sale in Bronson, single family residence, within 20% of this price.
 $290,000Single Family Residence SoldSold3Beds2Total Baths1,358Sqft110 ISHIE AVENUEBRONSON, FL 32621BRONSON Subdivision
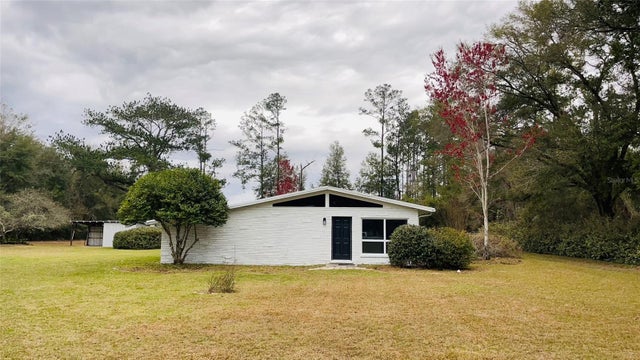
 $299,000Single Family Residence SoldSold3Beds2Total Baths1,358Sqft668 DAVIS STREETBRONSON, FL 32621THE MEADOWS OF BEAUTIFUL BRONSON Subdivision
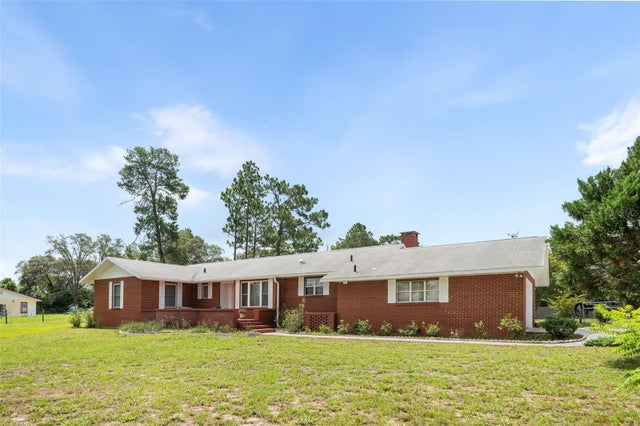
 $299,900Single Family Residence SoldSold3Beds2Total Baths1,176Sqft535 N COURT STREETBRONSON, FL 32621NOT IN SUBDIVISION Subdivision
 $300,000Single Family Residence SoldSold3Beds2Total Baths1,659Sqft10290 NE 60TH STREETBRONSON, FL 32621ROLLING ACRES 07 Subdivision