

SoldSingle Family ResidenceSold
14074 SW 7th Place
Newberry, FL 32669
$899,500
- 4Beds
- 3Baths3 full
- 2,842Sq Ft
- $317Per Sq Ft
- 0.26Acres
- 2023Built
- Subdivision
- Wimberley Sub Pb 37 Pg 62
- County
- Alachua
- MLS®
- GC511808
Overview
Home is Completed! The Shawn Lash Signature Home’s Whitmoor Fall 2023 Parade home is located on .26-acre lot in Wimberley, a sidewalk community with luxury, upscale homes situated in a charming setting where curb appeal abounds. This home’s north facing backyard spanning nearly 70 feet across its rear property line, abutting a 25-foot common area AND there is a 10+ acre common area across the street from this executive home...both ensuring for maximum privacy. Shawn Lash, President of Shawn Lash Signature Homes, designed the floor plan to exemplify all that you want from a high end, energy efficient, luxury home that is not only aesthetically stunning, but classic in design. This 2842 sq. foot, 4 bedrooms, PLUS a SEPARATE home office and 3 baths modern home maximizes outdoor living space with a charming rocking chair front porch. Once inside, you will immediately notice the soaring 17.6 ft wood beam ceiling that connects the great room to the kitchen. The great room has a brick façade fireplace; its stained wood mantle compliments the ceiling wood beams and the floating shelves that flank the fireplace. On both sides of the fireplace are custom cabinets with porcelain tops. Off the great room is the separate home office with its special wood trim wall feature and soaring two story vaulted ceiling. The chef’s kitchen has hand crafted cabinets topped with amazing porcelain countertops and a large walk-in, hidden pantry. The L shaped return with the cabinetry and countertop separates the dining space from the kitchen. The dining space has board and batten wainscoting, a wall of fixed window that overlook the rear yard, and a three panel sliding glass door. The sliding glass doors separate where they join in the middle, pocketing separately from each other, so the kitchen/dining/family room open completely to the covered rear lanai complete with summer kitchen. All of the living space, including the hallways feature high-end, luxury laminate flooring that will make you think twice you are standing on engineered hardwood floors. The master bedroom occupies the entire left side of the home, complete with his-and-her walk in closets, and an en suite bath with a modern slipper tub separating the individual vanities. Off the rear of the kitchen is the en suite guest room, large laundry room and the convenient stop-n-drop. Off the opposite end of the kitchen and dining space is the second guest room. The 4th guest room, with its closet, could also be used as a flex room/media space. The large covered lanai has a custom built in summer kitchen complete with gas grill and exhaust hood, with cabinetry flanking each side of the grill for storage potential. This lot has a large backyard with a common area behind, which would be perfect for your future pool. Wimberley is a west Gainesville neighborhood spanning over 32 acres where nearly a third of Wimberley is dedicated common area. So much in fact there is plenty of open spaces to enjoy within this sidewalk community. Wimberley is adjacent to the Town of Tioga toward the west, located in the heart of the Jonesville/west Gainesville area right off of the NW 8th Avenue extension. If you’re looking for a true custom home builder, not associated with a franchise, you should consider this Parade Home built by Shawn Lash Signature Homes your forever home!
Listing Snapshot
- Price
- $899,500
- Days On Site
- N/A
- Bedrooms
- 4
- Inside Area (SqFt)
- 2,842 sqft
- Total Baths
- 3
- Full Baths
- 3
- Partial Baths
- 0
- Lot Size
- 0.26 Acres
- Year Built
- 2023
- MLS® Number
- GC511808
- Status
- Sold
- Property Tax
- $1,862.48 (2022)
- HOA/Condo/Coop Fees
- $100 monthly
- Sq Ft Source
- Builder
Property Details
General Features
17 items
- Acres
- 0.26
- Attached Garage
- Yes
- Direction Faces
- Southeast
- Foundation
- Slab
- Garage
- Yes
- Garage Spaces
- 2
- Levels
- One
- Parking
- Attached
- Pets
- Yes
- Property Condition
- New Construction
- Property Sub Type
- Single Family Residence
- Sewer
- Public Sewer
- SqFt Total
- 4,133
- Style
- Craftsman
- Utilities
- Natural Gas Available, Sewer Available
- Water Source
- Public
- Zoning
- SFR
Interior Features
12 items
- Appliances
- Dishwasher, Disposal, Gas Water Heater, Microwave, Tankless Water Heater, Wine Refrigerator
- Cooling
- Central Air
- Fireplace
- Yes
- Fireplace Features
- Family Room, Gas
- Flooring
- Carpet, Laminate, Tile
- Heating
- Natural Gas
- Interior
- Crown Molding, High Ceilings, Open Floorplan, Stone Counters, Vaulted Ceiling(s), Walk-In Closet(s)
- Laundry Features
- Inside, Laundry Room
- Window Features
- Double Pane Windows, Insulated Windows, Low Emissivity Windows
Rooms
| Room | Dimensions | Level | Features |
|---|---|---|---|
| Great Room | 18x22 | First | |
| Kitchen | 12x21 | First | |
| Master Bedroom | 14x16 | First |
Exterior Features
7 items
- Construction Details
- Cement Siding, Stone
- Lot Features
- Level, Paved
- Patio And Porch
- Covered, Front Porch, Porch, Rear Porch
- Roof
- Shingle
- View
- Trees/Woods
- Waterview
- Trees/Woods
- Windows/Doors
- Double Pane Windows, Insulated Windows, Low Emissivity Windows
Community Features
7 items
- Association Fee
- $100.0
- Association Fee Frequency
- Monthly
- Community Features
- Sidewalks
- MLS Area
- 32669 - Newberry
- Township
- 10
- Financing Terms Available
- Cash, Conventional, VA Loan
- Roads
- Asphalt, Paved
Location
14074 SW 7th Place, Newberry, FL 32669 · 32669 - Newberry


Neighborhood & Commute
ZIP Code 32669
- Median household income
- $77,956
- Income per person
- $37,991
- Households
- 5,204
- Average household size
- 2.60
- Median age
- 39.5
Source: Walk Score.
Disclosure: Community information and market data powered by Constellation Data Labs. Information is deemed reliable but not guaranteed.
Schools
- Elementary School
- Meadowbrook Elementary School-AL
- Middle School
- Kanapaha Middle School-AL
- High School
- F. W. Buchholz High School-AL
Price & Status History
- Listing updated with changes from the MLS®
- Status changed to Closed
- Price changed to $899,800
Friends & Family
Similar Homes
For sale in Newberry, single family residence, within 20% of this price.
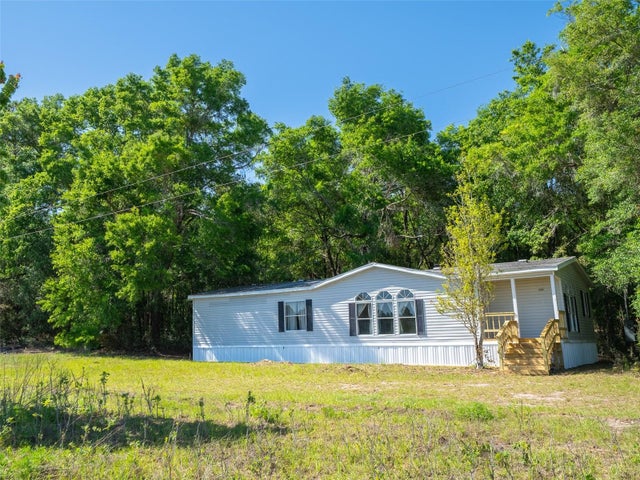 $896,520Single Family Residence SoldSold3Beds2Total Baths1,476Sqft11002 SW 282ND STREETNEWBERRY, FL 32669N/A Subdivision
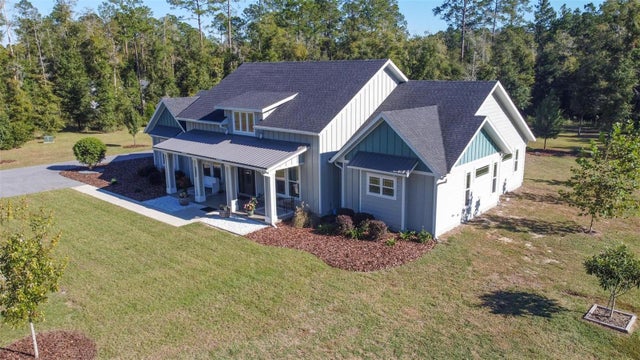 $910,000Single Family Residence SoldSold4Beds3Total Baths2,968Sqft18837 NW 41ST ROADNEWBERRY, FL 32669OLD OAK ESTATES Subdivision
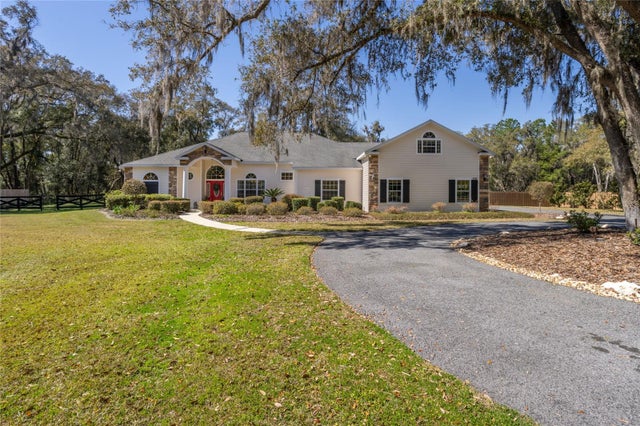 $914,000Single Family Residence SoldSold5Beds3Total Baths3,317Sqft316 SW 170TH STREETNEWBERRY, FL 32669N/A Subdivision
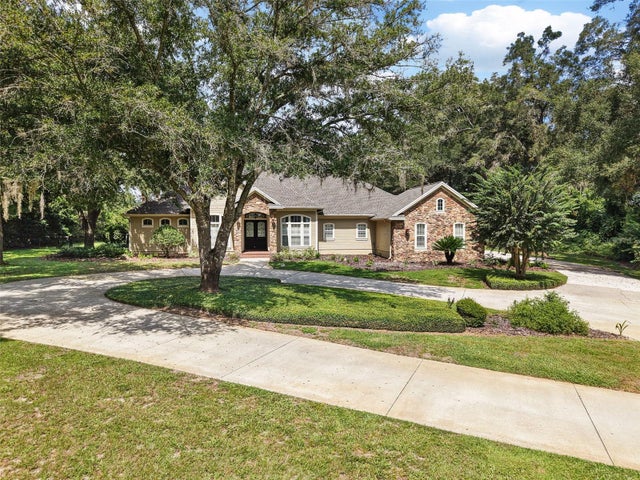 $915,000Single Family Residence SoldSold4Beds3Total Baths3,258Sqft14524 NW 41 AVENUENEWBERRY, FL 32669STEEPLECHASE FARMS Subdivision