

For SaleSingle Family ResidenceActive
9539 N Applebud Way
Dunnellon, FL 34434
$237,500
0 Days On Site
- 3Beds
- 2Baths2 full
- 1,405Sq Ft
- $169Per Sq Ft
- 0.23Acres
- 2026Built
- Subdivision
- Citrus Springs
- County
- Citrus
- MLS®
- G5120202
Overview
NEW CONSTRUCTION. MOVE-IN READY! Welcome to the Key West model, a 3-bedroom, 2-bathroom home offering 1,405 square feet of living space in Citrus Springs. The home features concrete block construction, a 30-year architectural shingle roof, energy-efficient double-pane windows, and a 10-year structural warranty. Vaulted ceilings enhance the open main living area, and luxury vinyl plank flooring runs throughout. The kitchen includes a stainless steel range, microwave, and dishwasher, along with custom white shaker cabinets with soft-close drawers, granite countertops, a breakfast bar, and a pantry. The split-bedroom floor plan separates the primary suite from the two additional bedrooms. The primary suite includes a walk-in closet and a private bathroom with dual sinks, granite countertops, and a shower. The second bathroom has a granite countertop and a tub/shower combination. Additional features include an indoor laundry room with washer and dryer hookups, a covered patio, and an attached 2-car garage with an opener and remotes. The property is located in flood zone X (high and dry) and has no HOA fees.
Listing Snapshot
- Price
- $237,500
- Days On Site
- 0 Days
- Bedrooms
- 3
- Inside Area (SqFt)
- 1,405 sqft
- Total Baths
- 2
- Full Baths
- 2
- Partial Baths
- 0
- Lot Size
- 0.23 Acres
- Year Built
- 2026
- MLS® Number
- G5120202
- Status
- Active
- Property Tax
- $202.47 (2026)
- HOA/Condo/Coop Fees
- N/A
- Sq Ft Source
- Builder
Property Details
General Features
18 items
- Acres
- 0.23
- Attached Garage
- Yes
- Direction Faces
- Southwest
- Foundation
- Slab
- Garage
- Yes
- Garage Spaces
- 2
- Levels
- One
- Number Of Stories
- 1
- Parking
- Driveway, Garage Door Opener, Attached
- Property Condition
- New Construction
- Property Sub Type
- Single Family Residence
- Security
- Smoke Detector(s)
- Sewer
- Septic Tank
- SqFt Total
- 1,836
- Style
- Florida, Ranch
- Utilities
- Cable Available, Electricity Connected, Phone Available, Underground Utilities, Water Connected
- Water Source
- Public
- Zoning
- PDR
Interior Features
15 items
- Appliances
- Dishwasher, Electric Water Heater, Microwave, Range
- Cooling
- Central Air
- Furnished
- Unfurnished
- Heating
- Central, Electric
- Interior
- Eat-in Kitchen, Open Floorplan, Stone Counters, Vaulted Ceiling(s), Walk-In Closet(s)
- Laundry Features
- Electric Dryer Hookup, Inside, Laundry Room, Washer Hookup
- Window Features
- Double Pane Windows
Rooms
| Room | Dimensions | Level | Features |
|---|---|---|---|
| Bathroom 2 | First | Granite Counters | |
| Bedroom 2 | 12x11 | First | |
| Bedroom 3 | 12x11 | First | |
| Kitchen | 19x14 | First | Breakfast Bar, Granite Counters |
| Laundry | First | ||
| Living Room | 16x16 | First | |
| Master Bathroom | First | Double Vanity, Granite Counters | |
| Master Bedroom | 14x14 | First | Double Vanity |
Exterior Features
5 items
- Construction Details
- Block, Stucco
- Lot Features
- Cleared, Paved
- Patio And Porch
- Covered, Front Porch, Patio, Rear Porch
- Roof
- Shingle
- Windows/Doors
- Double Pane Windows
Community Features
4 items
- MLS Area
- 34434 - Dunnellon/Citrus Springs
- Township
- 17
- Financing Terms Available
- Cash, Conventional, FHA, USDA Loan, VA Loan
- Roads
- Asphalt, Paved
Location
9539 N Applebud Way, Dunnellon, FL 34434 · 34434 - Dunnellon/Citrus Springs


Neighborhood & Commute
ZIP Code 34434
- Median household income
- $56,320
- Income per person
- $31,348
- Households
- 4,302
- Average household size
- 2.42
- Median age
- 49.1
Source: Walk Score.
Disclosure: Community information and market data powered by Constellation Data Labs. Information is deemed reliable but not guaranteed.
Schools
- Elementary School
- Citrus Springs Elementar
- Middle School
- Citrus Springs Middle School
- High School
- Lecanto High School
Price & Status History
- Listing updated with changes from the MLS®
- Status changed to Active
- Listing first seen on site
Friends & Family
Similar Homes
For sale in Dunnellon, single family residence, within 20% of this price.
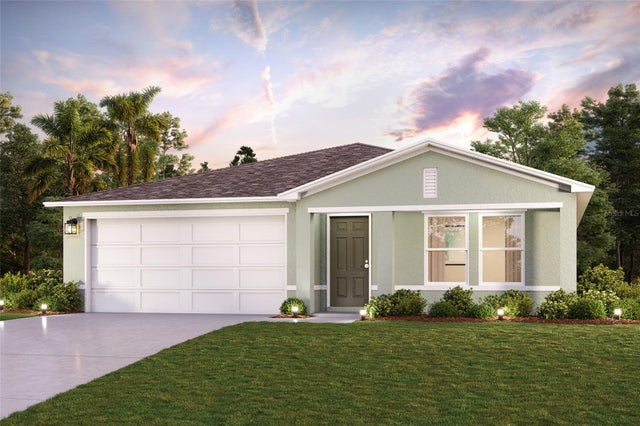 $278,990Single Family Residence For SaleActive4Beds2Total Baths1,672Sqft3562 W EUNICE DRIVEDUNNELLON, FL 34433CITRUS SPRINGS UNIT 25 Subdivision
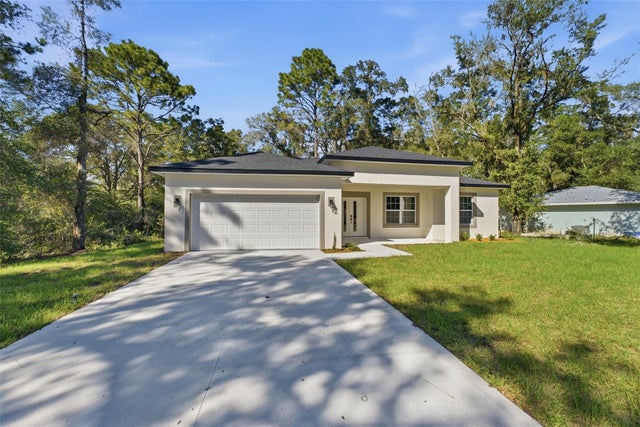 New Listing · 4 weeks on site$279,000Single Family Residence For SaleActive3Beds2Total Baths1,529Sqft19487 SAINT GEORGE DRIVEDUNNELLON, FL 34432DUNNELLON HEIGHTS Subdivision
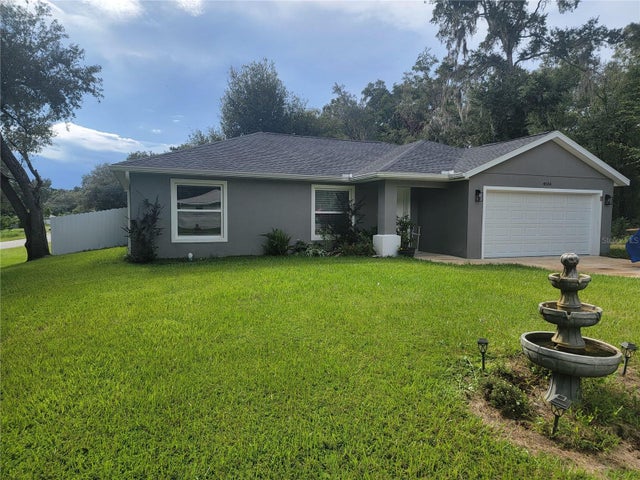 $279,000Single Family Residence For SaleActive3Beds2Total Baths1,389Sqft4534 SW CLEARWATER COURTDUNNELLON, FL 34431RAINBOW LAKES ESTATE Subdivision
 $279,000Single Family Residence For SaleActive2Beds1Total Baths1,040Sqft3724 W SULLIVAN STREETDUNNELLON, FL 34433WITHLACOOTCHIE RIVER BASIN Subdivision