

For SaleTownhouseActive
17527 Promenade Drive
Clermont, FL 34711
$375,000
1 Day On Site
- 3Beds
- 3Baths2 full, 1 half
- 1,944Sq Ft
- $193Per Sq Ft
- 0.03Acres
- 2018Built
- Subdivision
- Magnolia Pointe Ph 1
- County
- Lake
- MLS®
- G5120198
Overview
Welcome to Magnolia Pointe, a sought-after guard-gated, lakefront community nestled among the rolling hills of Clermont, where resort-style amenities meet everyday convenience! This beautifully updated 3-bedroom, 2.5-bath END-UNIT townhome offers over 1,900 square feet of inviting living space, radiant natural light, and tasteful upgrades throughout. The spacious, open-concept main level features designer tile flooring, warm neutral tones, upgraded lighting, and custom window treatments. The well-appointed kitchen boasts granite countertops, 42-inch wood cabinetry with crown molding, stainless steel appliances, a designer backsplash, under cabinet lighting, and an Aquasana under-sink water filtration system. One of this home's standout features is its TWO covered and screened outdoor living spaces, offering wonderful opportunities to enjoy Florida living year-round! Whether sipping your morning coffee, relaxing with a good book, or entertaining guests, these inviting spaces provide the perfect extension of your living area. Upstairs, all three bedrooms highlight comfortable retreats, including the spacious primary suite featuring a generous walk-in closet, custom window treatments, and access to its own private covered, screened balcony. The secondary bathroom features dual vanities, a granite countertop, and attractive brushed-nickel faucets. Beyond your front door, Magnolia Pointe offers an impressive array of amenities, including a clubhouse with game room, fitness center, year-round heated community pool, tennis and pickleball courts, playground, and deeded access to beautiful John's Lake, complete with a waterfront picnic area, cabana, and community boat ramp. LOCATION, LOCATION, LOCATION! Enjoy the ultimate in convenience with Costco almost directly across the street, Target just minutes away, and an abundance of nearby shopping, dining, and entertainment options. Commuting is a breeze with the Florida Turnpike approximately 2 miles away, providing easy access to Orlando and surrounding Central Florida destinations. Whether you're looking for low-maintenance living, exceptional community amenities, or an unbeatable location, this Magnolia Pointe townhome delivers the perfect combination of comfort, style, and convenience. Come experience the Magnolia Pointe lifestyle!
Listing Snapshot
- Price
- $375,000
- Days On Site
- 1 Days
- Bedrooms
- 3
- Inside Area (SqFt)
- 1,944 sqft
- Total Baths
- 3
- Full Baths
- 2
- Partial Baths
- 1
- Lot Size
- 0.03 Acres
- Year Built
- 2018
- MLS® Number
- G5120198
- Status
- Active
- Property Tax
- $4,845.54 (2026)
- HOA/Condo/Coop Fees
- $531 monthly
- Sq Ft Source
- Public Records
Property Details
General Features
16 items
- Acres
- 0.03
- Attached Garage
- Yes
- Direction Faces
- South
- Foundation
- Block, Slab
- Garage
- Yes
- Levels
- Two
- Number Of Stories
- 2
- Parking
- Attached
- Pets
- Cats OK, Dogs OK
- Property Sub Type
- Townhouse
- Security
- Gated Community, Security Gate, Smoke Detector(s)
- Sewer
- Public Sewer
- SqFt Total
- 2,650
- Style
- Traditional
- Utilities
- Cable Available, Electricity Connected, Sewer Connected, Water Connected
- Water Source
- Public
Interior Features
19 items
- Appliances
- Dishwasher, Disposal, Dryer, Electric Water Heater, Microwave, Range, Refrigerator
- Cooling
- Central Air, Zoned
- Flooring
- Carpet, Ceramic Tile
- Furnished
- Unfurnished
- Heating
- Central, Electric
- Interior
- Open Floorplan, Smart Home, Stone Counters, Walk-In Closet(s)
- Laundry Features
- Electric Dryer Hookup, Inside, Laundry Room, Upper Level, Washer Hookup
- Window Features
- Window Coverings, Blinds, Double Pane Windows, Window Treatments
Rooms
| Room | Dimensions | Level | Features |
|---|---|---|---|
| Balcony/Porch/Lanai | 8.7x9.11 | First | |
| Bathroom 2 | 5.1x11.1 | Second | |
| Bedroom 2 | 11.3x11.1 | Second | |
| Bedroom 3 | 11.9x10.8 | Second | |
| Dining Room | First | ||
| Family Room | 8.7x10.11 | First | |
| Kitchen | 13.2x9.7 | First | Granite Counters |
| Laundry | 6.11x7.4 | Second | |
| Living Room | 15.9x10.11 | First | |
| Master Bathroom | 12.7x11.8 | Second | |
| Master Bedroom | 17.4x17.1 | Second |
Exterior Features
6 items
- Construction Details
- Block, Stucco, Frame
- Exterior
- Lighting
- Lot Features
- Corner Lot, Cul-De-Sac, Landscaped, Paved
- Patio And Porch
- Rear Porch, Screened
- Roof
- Shingle
- Windows/Doors
- Window Coverings, Blinds, Double Pane Windows, Window Treatments
Community Features
10 items
- Association Amenities
- Clubhouse, Fitness Center, Gated, Playground, Pool, Security, Tennis Court(s)
- Association Fee
- $407.0
- Association Fee Frequency
- Monthly
- Additional Association Fee
- $372.0
- Additional Association Fee Frequency
- Quarterly
- Community Features
- Gated, Clubhouse, Fitness Center, Playground, Pool, Sidewalks, Tennis Court(s), Street Lights
- MLS Area
- 34711 - Clermont
- Township
- 22S
- Financing Terms Available
- Cash, Conventional, FHA, VA Loan
- Roads
- Asphalt, Paved
Location
17527 Promenade Drive, Clermont, FL 34711 · 34711 - Clermont


Neighborhood & Commute
ZIP Code 34711
- Median household income
- $80,405
- Income per person
- $38,195
- Households
- 29,624
- Average household size
- 2.58
- Median age
- 42.9
Source: Walk Score.
Disclosure: Community information and market data powered by Constellation Data Labs. Information is deemed reliable but not guaranteed.
Schools
- Elementary School
- Grassy Lake Elementary
- Middle School
- Windy Hill Middle
- High School
- East Ridge High
Price & Status History
- Listing updated with changes from the MLS®
- Status changed to Active
- Listing first seen on site
Friends & Family
Similar Homes
For sale in Clermont, townhouse, within 20% of this price.
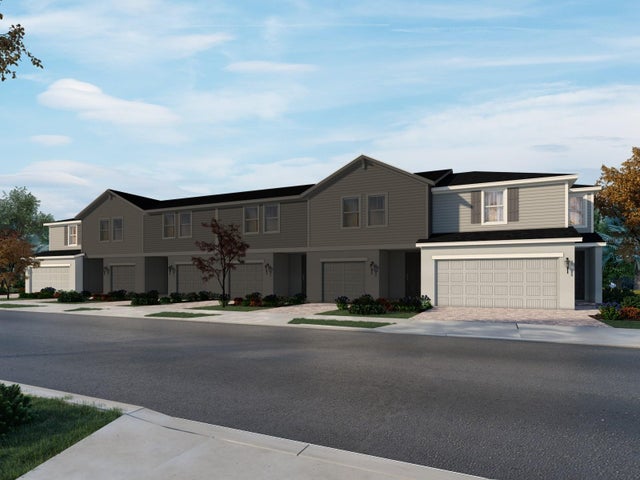 New Listing · 3 weeks on site$385,000Townhouse For SaleActive3Beds3Total Baths1,566Sqft16242 BIRD OF PARADISE AVENUECLERMONT, FL 34714CAGAN CROSSINGS WEST Subdivision
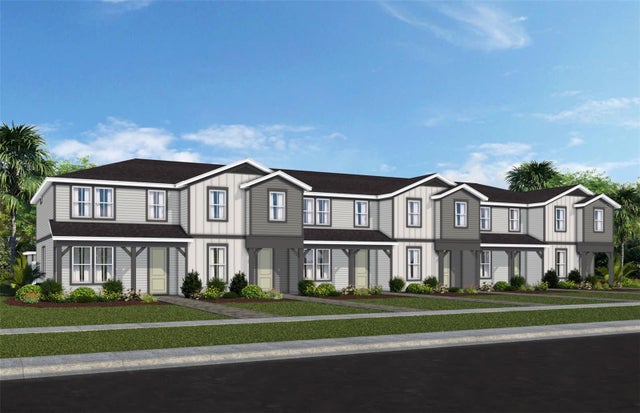 $385,390Townhouse For SaleActive3Beds3Total Baths1,652Sqft4548 ORCHARD VIEW ALLEYCLERMONT, FL 34714PARKSIDE TRAILS Subdivision
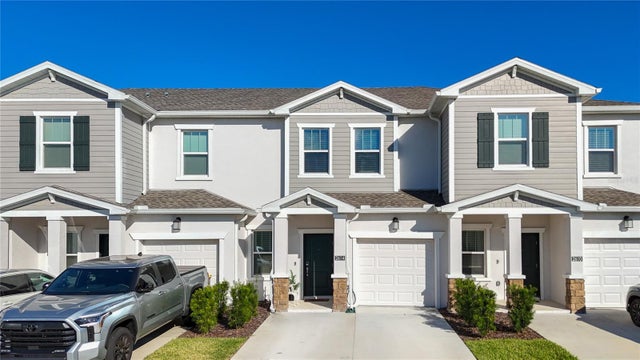 New Listing · 2 weeks on site$389,000Townhouse For SaleActive3Beds3Total Baths1,689Sqft2614 RUNNERS CIRCLECLERMONT, FL 34714WELLNESS RDG PH 1-A Subdivision
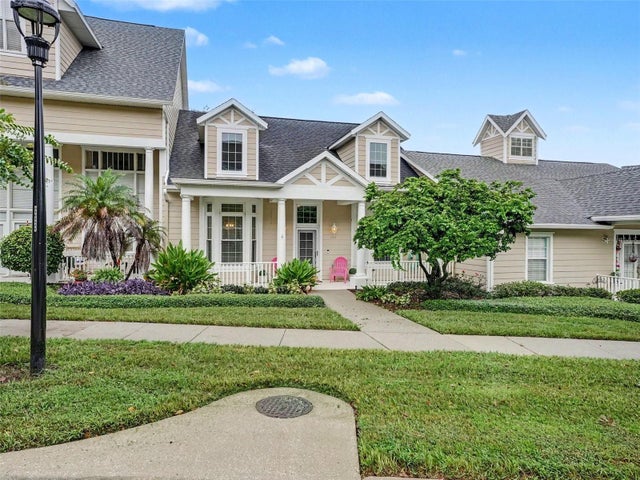 $389,900Townhouse For SaleActive3Beds3Total Baths2,054Sqft190 HARBOUR COVE WAYCLERMONT, FL 34711CLERMONT YACHT CLUB Subdivision