

For SaleManufactured HomeActive
541 Lock Road
Leesburg, FL 34788
$199,900
6 Days On Site
- 3Beds
- 2Baths2 full
- 1,296Sq Ft
- $154Per Sq Ft
- 0.01Acres
- 1996Built
- Subdivision
- Bonfire Mobile Home Village Sub
- County
- Lake
- MLS®
- G5120152
Overview
LOOKING FOR SPACE, UPGRADES AND LOCATION?? NEW ROOF, NEW LAWN, NEW WINDOWS AN NEW CARPET. This 2 bedroom 2 bath home has it all in a resident owned 55+ community! Kitchen has brand new solid oak cabinets with pull-out drawers providing lots of storage. Kitchen has eat in space, large pantry, stainless steel appliances, under counter lighting and beautiful brick pattern backsplash. Updated bathrooms and ensuite bath with walk in shower. Guests will feel right at home in this split bedroom plan with a convenient updated bath nearby. Spacious living room with sliders leading to the year round room which offers plenty of light for reading. Carpeted areas can easily be converted back to the ceramic tile still in tact underneath. Plenty of parking on both side of the home and a workshop with ample space to store your tools or lawn care equipment. This retirement community is close to restaurants, medical facilities and shopping. Plenty to do in this community to include a pool, billiards, kitchen and shuffleboard.
Listing Snapshot
- Price
- $199,900
- Days On Site
- 6 Days
- Bedrooms
- 3
- Inside Area (SqFt)
- 1,296 sqft
- Total Baths
- 2
- Full Baths
- 2
- Partial Baths
- 0
- Lot Size
- 0.01 Acres
- Year Built
- 1996
- MLS® Number
- G5120152
- Status
- Active
- Property Tax
- $1,740.53 (2026)
- HOA/Condo/Coop Fees
- $170 monthly
- Sq Ft Source
- Public Records
Property Details
General Features
16 items
- Acres
- 0.01
- Carport
- 2
- Direction Faces
- Northeast
- Foundation
- Pillar/Post/Pier
- Levels
- One
- Number Of Stories
- 1
- Parking
- Driveway, Off Street
- Pets
- Cats OK, Dogs OK
- Property Sub Type
- Manufactured Home
- Security
- Smoke Detector(s)
- Sewer
- Private Sewer
- SqFt Total
- 2,546
- Style
- Contemporary
- Utilities
- Cable Available, Cable Connected, Electricity Connected, Sewer Connected, Underground Utilities, Water Connected
- Water Source
- Public
- Zoning
- RMRP
Interior Features
16 items
- Appliances
- Dishwasher, Dryer, Electric Water Heater, Microwave, Range, Range Hood, Refrigerator, Washer
- Cooling
- Central Air
- Flooring
- Carpet, Tile
- Furnished
- Negotiable
- Heating
- Central
- Interior
- Walk-In Closet(s)
- Laundry Features
- Inside
- Window Features
- Aluminum Frames, Blinds, Drapes
Rooms
| Room | Dimensions | Level | Features |
|---|---|---|---|
| Bathroom 2 | 5x6.8 | First | |
| Bedroom 2 | 10x12.5 | First | Ceiling Fan(s) |
| Bedroom 3 | 8.75x9.5 | First | Ceiling Fan(s) |
| Dining Room | 12.5x13 | First | |
| Kitchen | 12.5x19.5 | First | |
| Living Room | 12.5x17 | First | Ceiling Fan(s) |
| Master Bathroom | 6x12.5 | First | Double Vanity |
| Master Bedroom | 12.5x13 | First | Ceiling Fan(s) |
Exterior Features
8 items
- Construction Details
- Vinyl Siding, Frame
- Exterior
- Lighting, Storage
- Lot Features
- Rolling Slope, Paved
- Other Structures
- Shed(s), Storage
- Patio And Porch
- Covered, Rear Porch, Screened
- Roof
- Shingle
- Waterfront Features
- Lake Privileges
- Windows/Doors
- Aluminum Frames, Blinds, Drapes
Community Features
9 items
- Association Amenities
- Clubhouse, Fitness Center, Maintenance, RV/Boat Storage, Shuffleboard Court
- Association Fee
- $170.0
- Association Fee Frequency
- Monthly
- Community Features
- Pool
- MLS Area
- 34788 - Leesburg / Haines Creek
- Senior Community
- Yes
- Township
- 19S
- Financing Terms Available
- Cash, Conventional
- Roads
- Asphalt
Location
541 Lock Road, Leesburg, FL 34788 · 34788 - Leesburg / Haines Creek


Neighborhood & Commute
ZIP Code 34788
- Median household income
- $54,864
- Income per person
- $33,247
- Households
- 12,480
- Average household size
- 2.15
- Median age
- 56.7
Source: Walk Score.
Disclosure: Community information and market data powered by Constellation Data Labs. Information is deemed reliable but not guaranteed.
Schools
- Elementary School
- Treadway Elem
- Middle School
- Tavares Middle
- High School
- Tavares High
Price & Status History
- Listing updated with changes from the MLS®
- Status changed to Active
- Listing first seen on site
Friends & Family
Similar Homes
For sale in Leesburg, manufactured home, within 20% of this price.
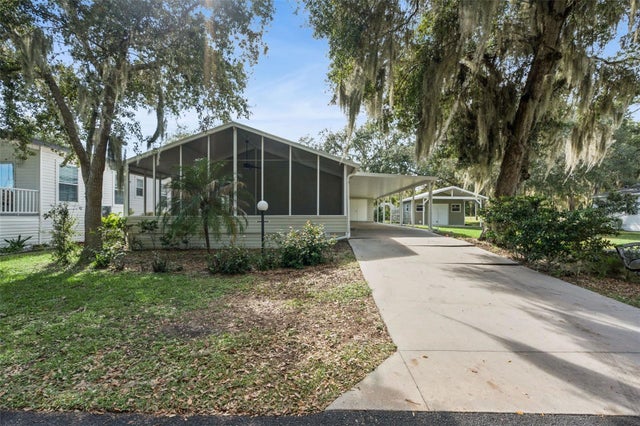 New Listing · a week on site$199,900Manufactured Home For SaleActive3Beds2Total Baths1,456Sqft11642 MARTELL COURTLEESBURG, FL 34788LAKE YALE ESTATES Subdivision
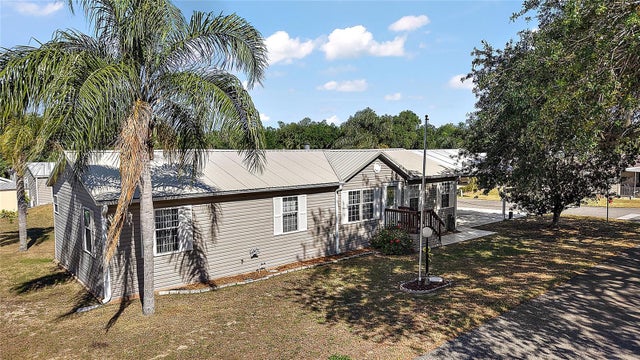 New Listing · 3 weeks on site$200,000Manufactured Home For SaleActive3Beds2Total Baths1,584Sqft37945 MONTICELLO STREETLEESBURG, FL 34788LAKE YALE ESTATES Subdivision
 $199,000Manufactured Home For SaleActive3Beds2Total Baths2,108Sqft11428 PHEASANT TRAILLEESBURG, FL 34788QUAIL RIDGE ESTATES FIRST ADD Subdivision
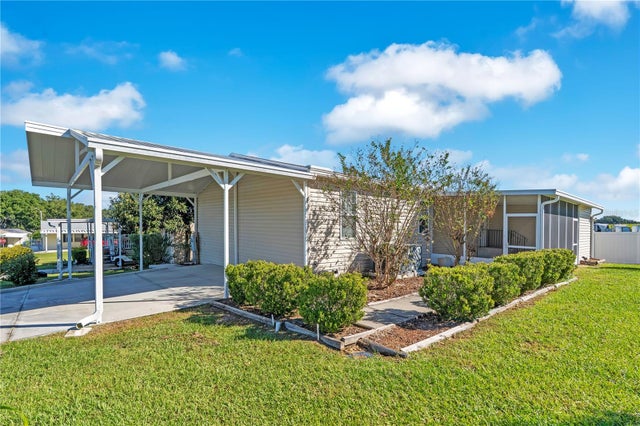 New Listing · 3 weeks on site$195,000Manufactured Home For SaleActive3Beds2Total Baths1,674Sqft11914 SUSSEX HILL WAYLEESBURG, FL 34788LAKE YALE ESTATES Subdivision