

For SaleSingle Family ResidenceActive
6648 Wake Street
St Cloud, FL 34771
$565,990
2 Days On Site
- 4Beds
- 3Baths3 full
- 2,001Sq Ft
- $283Per Sq Ft
- 0.12Acres
- 2026Built
- Subdivision
- Weslyn Park
- County
- Osceola
- MLS®
- G5120143
Overview
Virtually Staged. Welcome to 6648 Wake Street, a beautifully upgraded Tanner II offering approximately 2,001 square feet, four bedrooms, three full baths and a two-car garage on a 45-by-120-foot homesite in Weslyn Park. The open-concept design is centered around a gourmet kitchen featuring painted cabinetry with crown molding, Carrara-inspired quartz countertops, a designer picket-tile backsplash, stainless-steel appliances, a cooktop, a wall oven, and an oversized island overlooking the spacious great room. Upgraded porcelain tile flows throughout the main living areas, creating a stylish and low-maintenance interior. The private primary suite offers a spa-inspired shower with a ceiling-mounted rainhead, semi-frameless glass enclosure, built-in niche, herringbone shower floor, and tile extending to the ceiling. A fourth bedroom with an additional full bath provides flexibility for guests, multigenerational living, or a home office. A breezeway and connections for a future summer kitchen, including sink plumbing, electrical outlets, and TV connections, enhance outdoor living. Additional highlights include whole-house gutters, upgraded lighting, quartz countertops in all baths, a garage door opener, future EV-charging conduit, and built-in multimedia wiring. Thoughtfully designed with modern finishes and everyday functionality, this new-construction home is ready to complement the Florida lifestyle.
Listing Snapshot
- Price
- $565,990
- Days On Site
- 2 Days
- Bedrooms
- 4
- Inside Area (SqFt)
- 2,001 sqft
- Total Baths
- 3
- Full Baths
- 3
- Partial Baths
- 0
- Lot Size
- 0.12 Acres
- Year Built
- 2026
- MLS® Number
- G5120143
- Status
- Active
- Property Tax
- $3,466 (2026)
- HOA/Condo/Coop Fees
- $421.87 monthly
- Sq Ft Source
- Builder
Property Details
General Features
20 items
- Acres
- 0.12
- Attached Garage
- Yes
- Direction Faces
- North
- Energy Features
- Solar
- Foundation
- Slab
- Garage
- Yes
- Garage Spaces
- 2
- Home Warranty
- Yes
- Levels
- One
- Parking
- Driveway, Electric Vehicle Charging Station(s), Garage Faces Rear, Oversized, Attached
- Pets
- Yes
- Property Condition
- Under Construction, New Construction
- Property Sub Type
- Single Family Residence
- Security
- Smoke Detector(s)
- Sewer
- Public Sewer
- SqFt Total
- 2,933
- Style
- Craftsman
- Utilities
- Cable Available, Electricity Available, Phone Available, Sewer Available, Underground Utilities, Water Available
- Water Source
- Public
- Zoning
- PUD
Interior Features
16 items
- Appliances
- Cooktop, Dishwasher, Disposal, Electric Water Heater, Exhaust Fan, Microwave, Range Hood
- Cooling
- Central Air
- Flooring
- Carpet, Ceramic Tile, Laminate
- Furnished
- Unfurnished
- Heating
- Central, Electric, Heat Pump
- Interior
- High Ceilings, Open Floorplan, Stone Counters, Walk-In Closet(s)
- Laundry Features
- Electric Dryer Hookup, Inside, Laundry Room, Washer Hookup
- Window Features
- Double Pane Windows, Insulated Windows, Low Emissivity Windows
Rooms
| Room | Dimensions | Level | Features |
|---|---|---|---|
| Bedroom 2 | 13.6x11.1 | First | |
| Bedroom 3 | 13.6x11.1 | First | |
| Bedroom 4 | First | ||
| Dining Room | 17.3x10.5 | First | |
| Great Room | 17.3x16.2 | First | |
| Kitchen | 10.7x14.5 | First | Kitchen Island, Pantry |
| Master Bathroom | First | Double Vanity | |
| Master Bedroom | 16.6x13.7 | First |
Exterior Features
7 items
- Construction Details
- Cement Siding, Stone, Frame
- Exterior
- Lighting
- Lot Features
- Corner Lot, Landscaped, Paved
- Patio And Porch
- Covered, Front Porch, Rear Porch
- Pool Features
- In Ground
- Roof
- Shingle
- Windows/Doors
- Double Pane Windows, Insulated Windows, Low Emissivity Windows
Community Features
8 items
- Association Amenities
- Park, Playground, Pool, Trail(s)
- Association Fee
- $421.87
- Association Fee Frequency
- Monthly
- Community Features
- Park, Playground, Pool, Sidewalks, Street Lights
- MLS Area
- 34771 - St Cloud (Magnolia Square)
- Township
- 25
- Financing Terms Available
- Cash, Conventional, FHA, VA Loan
- Roads
- Asphalt, Paved
Location
6648 Wake Street, St Cloud, FL 34771 · 34771 - St Cloud (Magnolia Square)


Neighborhood & Commute
ZIP Code 34771
- Median household income
- $90,054
- Income per person
- $38,286
- Households
- 11,023
- Average household size
- 2.85
- Median age
- 37.3
Source: Walk Score.
Disclosure: Community information and market data powered by Constellation Data Labs. Information is deemed reliable but not guaranteed.
Schools
- Elementary School
- VOYAGER K-8
- Middle School
- VOYAGER K-8
- High School
- Tohopekaliga High School
Price & Status History
- Listing updated with changes from the MLS®
- Status changed to Active
- Listing first seen on site
Friends & Family
Similar Homes
For sale in St Cloud, single family residence, within 20% of this price.
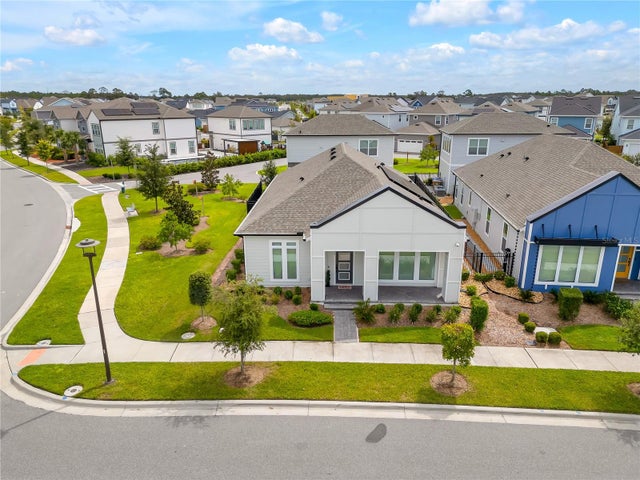 $639,000Single Family Residence For SaleActive4Beds4Total Baths2,781Sqft6375 TRAILBLAZE BENDST CLOUD, FL 34771WESLYN PARK Subdivision
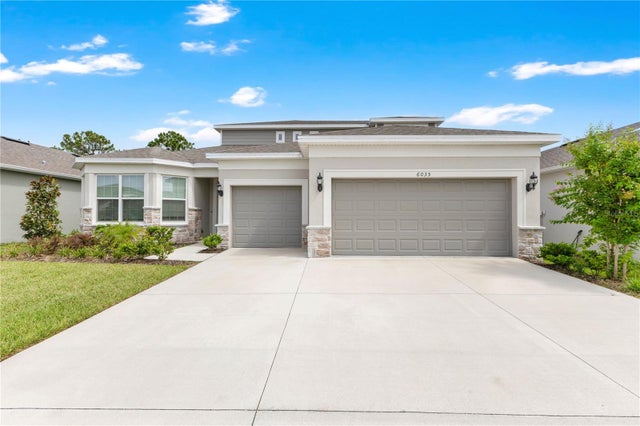 $640,000Single Family Residence For SaleActive5Beds4Total Baths3,329Sqft6035 BLUE VIEW WAYST CLOUD, FL 34771AMELIA GROVES PH 2 Subdivision
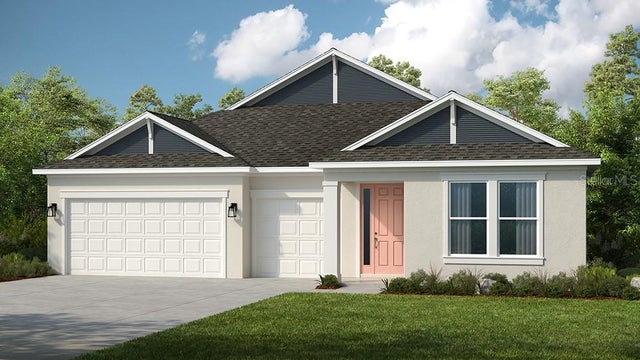 $645,918Single Family Residence For SaleActive4Beds5Total Baths2,961Sqft777 LADYFISH TRAILST CLOUD, FL 34771THE WATERS AT CENTER LAKE RANCH Subdivision
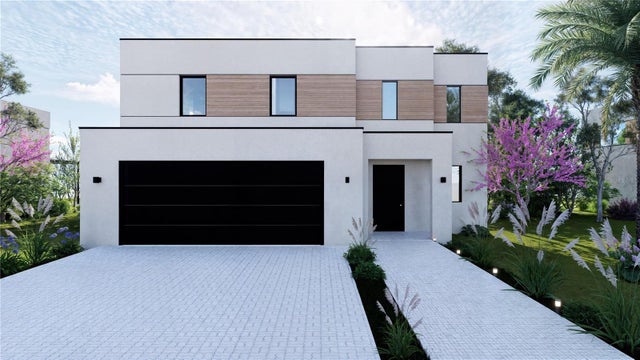 $646,037Single Family Residence For SaleActive3Beds3Total Baths2,251Sqft5750 CYRILS ROAD LOT 47 SFHST CLOUD, FL 34771HORIZONS AT SUNBRIDGE Subdivision