

For SaleSingle Family ResidenceActive
718 Artesia Avenue
The Villages, FL 32162
$275,000
7 Days On Site
- 3Beds
- 2Baths2 full
- 1,175Sq Ft
- $234Per Sq Ft
- 0.13Acres
- 2001Built
- Subdivision
- The Villages
- County
- Sumter
- MLS®
- G5120049
Overview
~2025 ROOF~ ~2024 HVAC~ ~2026 HOT WATER HEATER~ ~NO BOND~ Welcome to this quaint MAVERICK III model in the Village of POLO RIDGE. The living room features carpet and a ceiling fan, while the kitchen offers linoleum flooring, laminate countertops, and a convenient CLOSET PANTRY. The primary bedroom is complete with cozy carpet and a ceiling fan and flows into the ensuite bath which includes linoleum flooring, a walk-in shower, linen closet, and laminate countertops. The 2nd bedroom offers carpet, a ceiling fan, and built-in closet. The guest bath features linoleum flooring, a tub/shower surround, and laminate countertops. The 3rd bedroom also includes carpet and a ceiling fan. Additional conveniences include garage laundry with shelving. Enjoy the landscaped private outdoor setting from the screened lanai, complete with blinds and a dedicated grilling area. This 3-bedroom home offers a peaceful setting with private views, a 1-1/2 car garage with an insulated garage door. Location, location, location. Close to the Summerhill Rec Center & Pool, as well as abundant dining, shopping, and medical in nearby Southern Trace Plaza!
Listing Snapshot
- Price
- $275,000
- Days On Site
- 7 Days
- Bedrooms
- 3
- Inside Area (SqFt)
- 1,175 sqft
- Total Baths
- 2
- Full Baths
- 2
- Partial Baths
- 0
- Lot Size
- 0.13 Acres
- Year Built
- 2001
- MLS® Number
- G5120049
- Status
- Active
- Property Tax
- $1,946.48 (2026)
- HOA/Condo/Coop Fees
- N/A
- Sq Ft Source
- Public Records
Property Details
General Features
15 items
- Acres
- 0.13
- Attached Garage
- Yes
- Direction Faces
- East
- Foundation
- Slab
- Garage
- Yes
- Garage Spaces
- 1
- Levels
- One
- Parking
- Garage Door Opener, Attached
- Pets
- Yes
- Property Sub Type
- Single Family Residence
- Sewer
- Public Sewer
- SqFt Total
- 1,748
- Utilities
- Natural Gas Available, Cable Available, Electricity Connected, Natural Gas Connected, Sewer Connected, Water Connected
- Water Source
- Public
- Zoning
- RESI
Interior Features
16 items
- Appliances
- Dishwasher, Disposal, Dryer, Gas Water Heater, Microwave, Range, Refrigerator, Washer
- Cooling
- Central Air
- Flooring
- Carpet, Linoleum
- Furnished
- Unfurnished
- Heating
- Natural Gas
- Interior
- Open Floorplan, Walk-In Closet(s)
- Laundry Features
- In Garage
Rooms
| Room | Dimensions | Level | Features |
|---|---|---|---|
| Balcony/Porch/Lanai | 14.5x8.8 | First | |
| Bathroom 2 | 9.11x4.1 | First | |
| Bedroom 2 | 13.5x10.3 | First | Ceiling Fan(s) |
| Bedroom 3 | 13.5x9.7 | First | Ceiling Fan(s) |
| Dining Room | First | ||
| Kitchen | 10.3x9.8 | First | |
| Living Room | 15x20.5 | First | Ceiling Fan(s) |
| Master Bathroom | 8.2x7.7 | First | |
| Master Bedroom | 13.4x12.8 | First | Ceiling Fan(s) |
Exterior Features
4 items
- Construction Details
- Vinyl Siding
- Lot Features
- Near Golf Course
- Roof
- Shingle
- Windows/Doors
- Sliding Doors
Community Features
6 items
- Community Features
- Golf, Pool, Restaurant, Tennis Court(s)
- MLS Area
- 32162 - Lady Lake/The Villages
- Senior Community
- Yes
- Township
- 18S
- Financing Terms Available
- Cash, Conventional, VA Loan
- Roads
- Asphalt
Location
718 Artesia Avenue, The Villages, FL 32162 · 32162 - Lady Lake/The Villages


Neighborhood & Commute
ZIP Code 32162
- Median household income
- $71,009
- Income per person
- $51,243
- Households
- 33,544
- Average household size
- 1.73
- Median age
- 73.4
Source: Walk Score.
Disclosure: Community information and market data powered by Constellation Data Labs. Information is deemed reliable but not guaranteed.
Price & Status History
- Listing updated with changes from the MLS®
- Price changed to $275,000
- Status changed to Active
- Listing first seen on site
Friends & Family
Similar Homes
For sale in The Villages, single family residence, within 20% of this price.
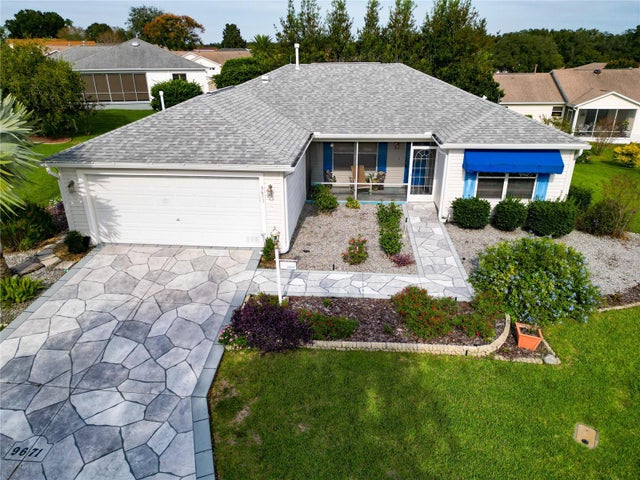 New Listing · a week on site$315,000Single Family Residence For SaleActive3Beds2Total Baths1,527Sqft9671 SE 168TH MAPLESONG LANETHE VILLAGES, FL 32162VILLAGES/MARION UN 52 Subdivision
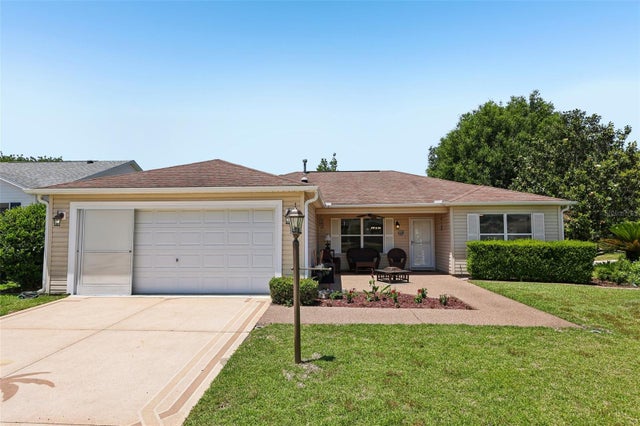 $315,000Single Family Residence For SaleActive3Beds2Total Baths1,392Sqft1000 KENOVA AVENUETHE VILLAGES, FL 32162VILLAGES OF SUMTER Subdivision
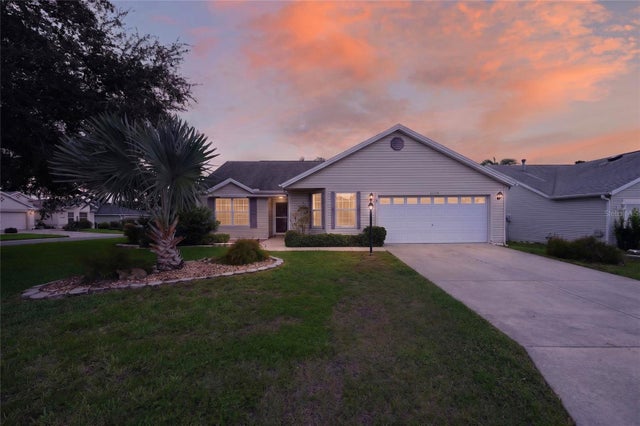 $315,000Single Family Residence For SaleActive3Beds2Total Baths1,496Sqft17728 SE 81ST WYNSTONE AVENUETHE VILLAGES, FL 32162THE VILLAGES Subdivision
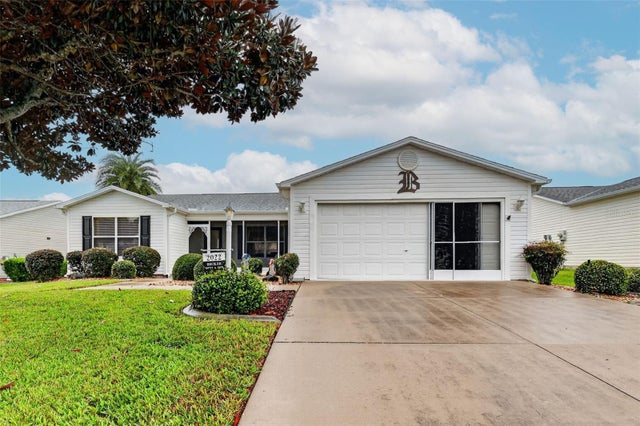 $315,900Single Family Residence For SaleActive3Beds2Total Baths1,527Sqft2022 CASTANO PLACETHE VILLAGES, FL 32159THE VILLAGES OF SUMTER Subdivision