

For SaleSingle Family ResidenceActive
836 Evelynton Loop
The Villages, FL 32162
$275,000
9 Days On Site
- 3Beds
- 2Baths2 full
- 1,392Sq Ft
- $198Per Sq Ft
- 0.15Acres
- 2004Built
- Subdivision
- Village Of Lynnhaven
- County
- Sumter
- MLS®
- G5119985
Overview
Located in The Villages, this Bougainvillea designer home backs to a wooded area with no rear neighbors for added privacy. The open floor plan brings the living, dining, and kitchen areas together, and the split layout places the primary suite on one side of the home with the guest rooms on the other. The kitchen features cream cabinetry, laminate countertops, a natural gas range, and a window over the sink overlooking the backyard and wooded view. The spacious primary bedroom has a pocket door entrance to the ensuite, double walk-in closets, a double vanity, a walk-in shower, and a separate toilet closet. A pocket door closes off the entire guest wing for added privacy. Both guest bedrooms have large closets, and the guest bath has a tub and shower combination. Out back, a large screened lanai opens to an outdoor patio overlooking the trees. The home also includes an inside laundry room with washer and dryer, a garage with extra storage space, natural gas heat, and a 2021 roof.
Listing Snapshot
- Price
- $275,000
- Days On Site
- 9 Days
- Bedrooms
- 3
- Inside Area (SqFt)
- 1,392 sqft
- Total Baths
- 2
- Full Baths
- 2
- Partial Baths
- 0
- Lot Size
- 0.15 Acres
- Year Built
- 2004
- MLS® Number
- G5119985
- Status
- Active
- Property Tax
- $2,690 (2025)
- HOA/Condo/Coop Fees
- $204 monthly
- Sq Ft Source
- Public Records
Property Details
General Features
14 items
- Acres
- 0.15
- Attached Garage
- Yes
- Direction Faces
- West
- Foundation
- Slab
- Garage
- Yes
- Levels
- One
- Parking
- Attached
- Pets
- Yes
- Property Sub Type
- Single Family Residence
- Sewer
- Public Sewer
- SqFt Total
- 1,623
- Utilities
- Natural Gas Available, Electricity Connected, Natural Gas Connected, Sewer Connected, Underground Utilities, Water Connected
- Water Source
- Public
- Zoning
- R1
Interior Features
14 items
- Appliances
- Dishwasher, Dryer, Gas Water Heater, Microwave, Range, Refrigerator, Washer
- Cooling
- Central Air
- Flooring
- Carpet, Linoleum
- Furnished
- Unfurnished
- Heating
- Heat Pump
- Interior
- Laminate Counters, Open Floorplan, Vaulted Ceiling(s)
- Laundry Features
- Inside, Laundry Room
Rooms
| Room | Dimensions | Level | Features |
|---|---|---|---|
| Bedroom 2 | 11x13 | First | |
| Bedroom 3 | 11x12 | First | |
| Dining Room | 11x10 | First | |
| Great Room | 15x10 | First | |
| Kitchen | 10x10 | First | |
| Living Room | 15x10 | First | |
| Master Bedroom | 13x14 | First |
Exterior Features
7 items
- Construction Details
- Vinyl Siding, Frame
- Lot Features
- Cleared, Level, Paved
- Patio And Porch
- Covered, Front Porch, Rear Porch, Screened
- Roof
- Shingle
- View
- Trees/Woods
- Waterview
- Trees/Woods
- Windows/Doors
- Sliding Doors
Community Features
9 items
- Association Amenities
- Basketball Court, Gated, Golf Course, Park, Playground, Pool, Recreation Facilities, Shuffleboard Court, Tennis Court(s)
- Association Fee
- $204.0
- Association Fee Frequency
- Monthly
- Community Features
- Gated, Clubhouse, Fitness Center, Golf, Park, Playground, Pool, Restaurant, Sidewalks, Tennis Court(s), Street Lights
- MLS Area
- 32162 - Lady Lake/The Villages
- Senior Community
- Yes
- Township
- 18S
- Financing Terms Available
- Cash, Conventional, FHA, VA Loan
- Roads
- Paved
Location
836 Evelynton Loop, The Villages, FL 32162 · 32162 - Lady Lake/The Villages


Neighborhood & Commute
ZIP Code 32162
- Median household income
- $71,009
- Income per person
- $51,243
- Households
- 33,544
- Average household size
- 1.73
- Median age
- 73.4
Source: Walk Score.
Disclosure: Community information and market data powered by Constellation Data Labs. Information is deemed reliable but not guaranteed.
Price & Status History
- Listing updated with changes from the MLS®
- Status changed to Active
- Listing first seen on site
Friends & Family
Similar Homes
For sale in The Villages, single family residence, within 20% of this price.
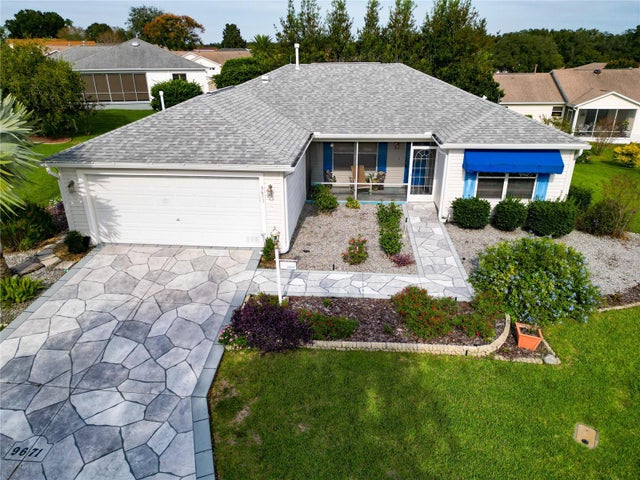 New Listing · a week on site$315,000Single Family Residence For SaleActive3Beds2Total Baths1,527Sqft9671 SE 168TH MAPLESONG LANETHE VILLAGES, FL 32162VILLAGES/MARION UN 52 Subdivision
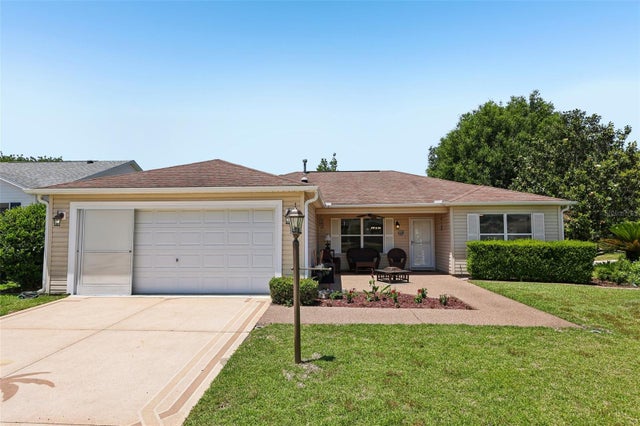 $315,000Single Family Residence For SaleActive3Beds2Total Baths1,392Sqft1000 KENOVA AVENUETHE VILLAGES, FL 32162VILLAGES OF SUMTER Subdivision
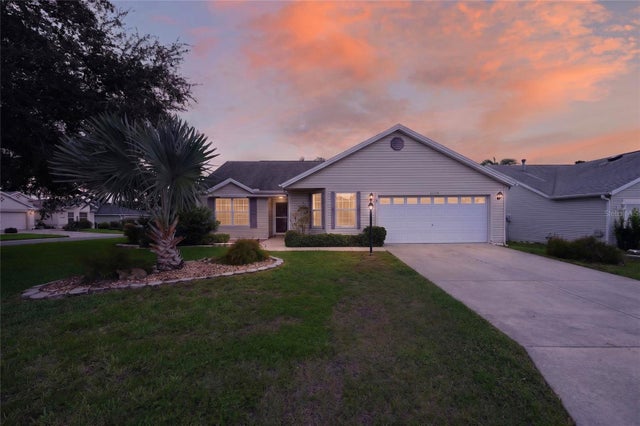 $315,000Single Family Residence For SaleActive3Beds2Total Baths1,496Sqft17728 SE 81ST WYNSTONE AVENUETHE VILLAGES, FL 32162THE VILLAGES Subdivision
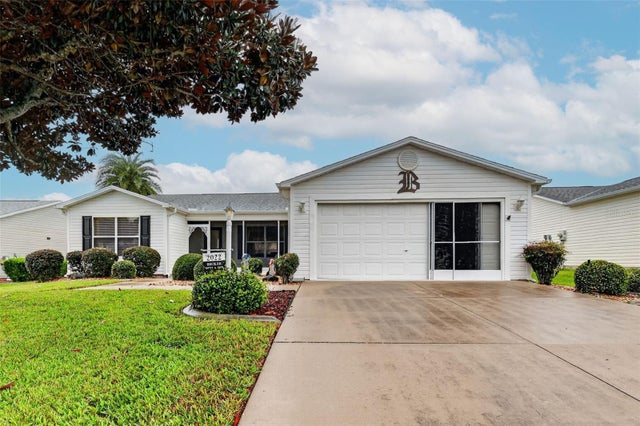 $315,900Single Family Residence For SaleActive3Beds2Total Baths1,527Sqft2022 CASTANO PLACETHE VILLAGES, FL 32159THE VILLAGES OF SUMTER Subdivision