

For SaleTownhouseActive
5435 Dragonfly Drive
Wildwood, FL 34785
$227,000
13 Days On Site
- 3Beds
- 3Baths2 full, 1 half
- 1,688Sq Ft
- $134Per Sq Ft
- 0.05Acres
- 2020Built
- Subdivision
- Beaumont Ph I
- County
- Sumter
- MLS®
- G5119810
Overview
ENJOY EASY, MAINTENANCE-FREE LIVING in the desirable Beaumont community of Wildwood! Price adjusted and SELLER MOTIVATED! Conveniently located near shopping, dining and the popular Brownwood Paddock Square in The Villages. This well-appointed townhome also offers easy access to both Florida's Turnpike and I-75. The welcoming screened entryway opens to a thoughtfully designed foyer, with hall leading to the main living area featuring luxury vinyl plank flooring, a spacious living room with a shiplap accent wall, and convenient half bath. The beautifully appointed kitchen features granite countertops, subway tile backsplash, stainless steel Samsung appliances, a large farmhouse-style stainless steel sink, and a generous walk in pantry. The breakfast bar provides additional seating and an ideal space for casual dining and entertaining. Upstairs, the primary suite offers two closets and a private ensuite bathroom with dual vanities, a ceramic tile floor, a walk in shower with frameless glass doors. Two additional bedrooms and a full guest bathroom, and a conveniently located laundry closet with washer and dryer included complete the upper level. A deep linen closet provides additional storage. Enjoy outdoor relaxation on the screened lanai, featuring a combination of decking and artificial turf for an inviting, low maintenance outdoor space. Additional features include an attached garage with automatic lighting, garage door opener, and an EV charging outlet. One of the greatest advantages of living in Beaumont is the convenience of HOA maintained exterior amenities. The association takes care of roof replacement, exterior painting, pressure washing, common area insurance, lawn maintenance and irrigation. Residents also enjoy access to the community pool and cabana. If you're looking for a comfortable home, convenient location, and the freedom to enjoy life without the worry of exterior home maintenance, this Beaumont townhome is one you won't want to miss!
Listing Snapshot
- Price
- $227,000
- Days On Site
- 13 Days
- Bedrooms
- 3
- Inside Area (SqFt)
- 1,688 sqft
- Total Baths
- 3
- Full Baths
- 2
- Partial Baths
- 1
- Lot Size
- 0.05 Acres
- Year Built
- 2020
- MLS® Number
- G5119810
- Status
- Active
- Property Tax
- $5,417.19 (2026)
- HOA/Condo/Coop Fees
- $166.67 monthly
- Sq Ft Source
- Public Records
Property Details
General Features
17 items
- Acres
- 0.05
- Attached Garage
- Yes
- Direction Faces
- West
- Foundation
- Slab
- Garage
- Yes
- Garage Spaces
- 1
- Levels
- Two
- Number Of Stories
- 2
- Parking
- Garage Door Opener, Attached
- Pets
- Yes
- Property Sub Type
- Townhouse
- Security
- Security System, Security System Owned
- Sewer
- Public Sewer
- SqFt Total
- 1,888
- Utilities
- Cable Available, Electricity Connected, Sewer Connected, Water Connected
- Water Source
- Public
- Zoning
- PUD
Interior Features
15 items
- Appliances
- Dishwasher, Dryer, Microwave, Range, Refrigerator, Washer
- Cooling
- Central Air
- Flooring
- Carpet
- Furnished
- Unfurnished
- Heating
- Central
- Interior
- Open Floorplan, Stone Counters, Walk-In Closet(s)
- Laundry Features
- Inside, Laundry Closet
Rooms
| Room | Dimensions | Level | Features |
|---|---|---|---|
| Balcony/Porch/Lanai | 7.2x19.3 | First | |
| Bedroom 2 | 11.3x10 | Second | |
| Bedroom 3 | 11x11 | Second | |
| Dining Room | 6.8x10 | First | |
| Foyer | 7.3x7.1 | First | |
| Kitchen | 9.8x13 | First | Granite Counters, Kitchen Island |
| Living Room | 13.1x15.6 | First | |
| Master Bedroom | 11x15.8 | Second |
Exterior Features
4 items
- Construction Details
- Block, Stucco
- Patio And Porch
- Covered, Front Porch, Rear Porch, Screened
- Roof
- Shingle
- Windows/Doors
- Sliding Doors
Community Features
8 items
- Association Amenities
- Maintenance, Pool
- Association Fee
- $500.0
- Association Fee Frequency
- Quarterly
- Community Features
- Pool
- MLS Area
- 34785 - Wildwood
- Township
- 19S
- Financing Terms Available
- Cash, Conventional
- Roads
- Paved
Location
5435 Dragonfly Drive, Wildwood, FL 34785 · 34785 - Wildwood


Neighborhood & Commute
ZIP Code 34785
- Median household income
- $74,834
- Income per person
- $46,573
- Households
- 18,144
- Average household size
- 1.97
- Median age
- 61.2
Source: Walk Score.
Disclosure: Community information and market data powered by Constellation Data Labs. Information is deemed reliable but not guaranteed.
Price & Status History
- Listing updated with changes from the MLS®
- Price changed to $227,000
- Status changed to Active
- Listing first seen on site
Friends & Family
Similar Homes
For sale in Wildwood, townhouse, within 20% of this price.
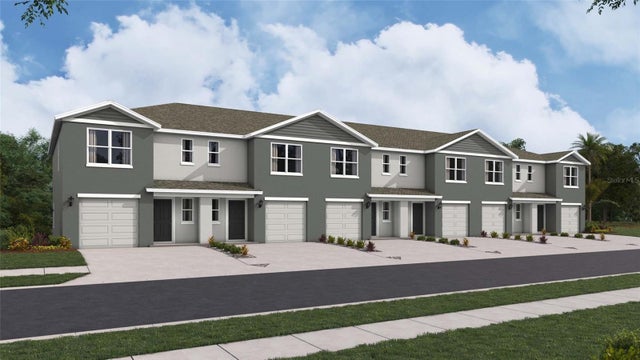 $222,990Townhouse For SaleActive3Beds3Total Baths1,464Sqft8339 GOWER TRAILWILDWOOD, FL 34785TWISTED OAKS Subdivision
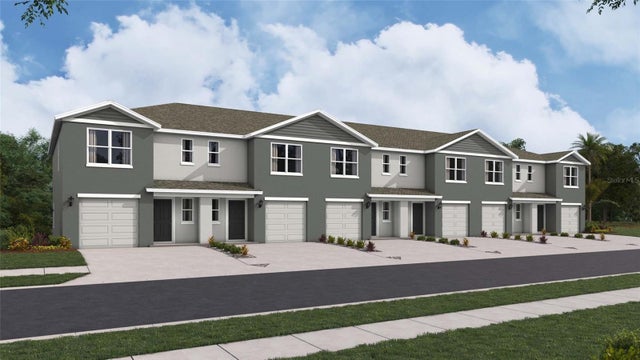 $222,990Townhouse For SaleActive3Beds3Total Baths1,464Sqft8327 GOWER TRAILWILDWOOD, FL 34785TWISTED OAKS Subdivision
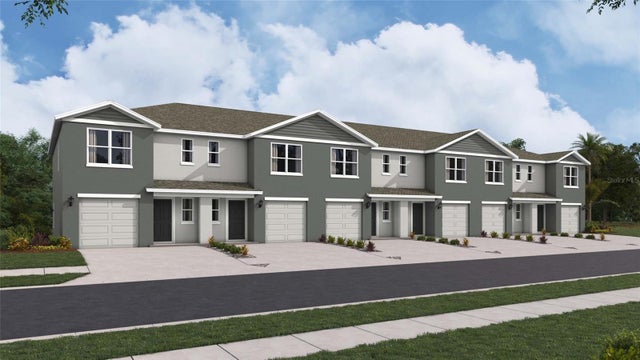 $222,990Townhouse For SaleActive3Beds3Total Baths1,464Sqft8329 GOWER TRAILWILDWOOD, FL 34785TWISTED OAKS Subdivision
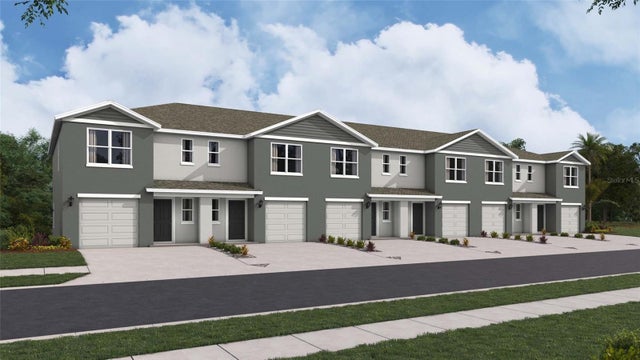 $222,990Townhouse For SaleActive3Beds3Total Baths1,464Sqft8333 GOWER TRAILWILDWOOD, FL 34785TWISTED OAKS Subdivision