

For SaleSingle Family ResidenceComing Soon
116 Bayou Bend Road
Groveland, FL 34736
$354,000
8 Days On Site
- 2Beds
- 2Baths2 full
- 1,568Sq Ft
- $226Per Sq Ft
- 0.17Acres
- 2016Built
- Subdivision
- Cascades/Groveland #2 & 3 Repl
- County
- Lake
- MLS®
- G5119581
Overview
COMING SOON | 116 Bayou Bend Road, Groveland, FL
Discover quality, comfort, and peace of mind in this beautifully maintained home featuring thoughtful upgrades throughout. Engineered hardwood flooring extends throughout the home, excluding tiled wet areas, while wood plantation shutters and solar shades add style and functionality.
The well-appointed kitchen features 42-inch cabinetry with upgraded crown molding, extended upper cabinets surrounding the refrigerator, under-cabinet lighting, a designer glass backsplash, and an oversized island. Pot drawers and pullouts throughout the lower cabinets and pantry provide convenient storage. Stainless steel GE Profile appliances and pendant lighting complete this inviting space.
The living room features a rounded hallway wall, four recessed ceiling lights, and stunning views of School House Lake. The study is enhanced by elegant 10-pane glass French doors, creating a refined and versatile space.
The primary bathroom offers a frameless shower door, designer stone shower flooring, an oversized tub, and 20-inch floor tile. The primary closet features a built-in organizer and LED lighting.
Additional improvements include professionally painted interior and exterior surfaces, pavers that have been sanded and sealed and extended along the side yard and walkway, and an extended 12-foot screened lanai with patio lighting and a ceiling fan. A Phantom retractable screen door, water softener, upgraded security features, and surge protection add further convenience.
The home also features A/C improvements, a termite bait system maintained annually, and recent garage door maintenance. The CDD fee is paid in full, and the monthly HOA fee is $578. Approximate monthly utilities are $33 for gas, $95 for water and trash, and $120 for electricity. The home does not have solar.
With extensive upgrades, inviting living spaces, and beautiful views of School House Lake, this home is one to watch.
Listing Snapshot
- Price
- $354,000
- Days On Site
- 8 Days
- Bedrooms
- 2
- Inside Area (SqFt)
- 1,568 sqft
- Total Baths
- 2
- Full Baths
- 2
- Partial Baths
- 0
- Lot Size
- 0.17 Acres
- Year Built
- 2016
- MLS® Number
- G5119581
- Status
- Coming Soon
- Property Tax
- $3,743 (2025)
- HOA/Condo/Coop Fees
- $578 monthly
- Sq Ft Source
- Public Records
Property Details
General Features
14 items
- Acres
- 0.17
- Attached Garage
- Yes
- Direction Faces
- North
- Foundation
- Slab
- Garage
- Yes
- Levels
- One
- Parking
- Attached
- Pets
- Breed Restrictions, Cats OK, Dogs OK
- Property Sub Type
- Single Family Residence
- Sewer
- Public Sewer
- SqFt Total
- 1,568
- Style
- Cottage
- Utilities
- Cable Available, Natural Gas Available, Cable Connected, Electricity Connected, Natural Gas Connected, Other, Sewer Connected, Underground Utilities, Water Connected
- Water Source
- Public
Interior Features
14 items
- Appliances
- Dishwasher, Disposal, Dryer, Gas Water Heater, Microwave, Other, Range, Tankless Water Heater, Washer
- Cooling
- Central Air, Attic Fan
- Flooring
- Wood
- Furnished
- Unfurnished
- Heating
- Central
- Interior
- Eat-in Kitchen, Open Floorplan, Other, Stone Counters, Walk-In Closet(s)
- Laundry Features
- Inside
- Window Features
- Shutters
Rooms
| Room | Dimensions | Level | Features |
|---|---|---|---|
| Bedroom 2 | 10x10 | First | |
| Den | 11x9 | First | |
| Dinette | 18x10 | First | |
| Kitchen | 15x12 | First | |
| Living Room | 14x14 | First | |
| Master Bedroom | 14x14 | First |
Exterior Features
8 items
- Construction Details
- Other, Stone, Stucco
- Exterior
- Garden, Lighting, Other, Permeable Paving, Private Entrance, Private Yard, Rain Gutters
- Lot Features
- Level, Private, Paved
- Patio And Porch
- Covered, Enclosed, Other, Patio, Rear Porch, Screened, Side Porch, Wrap Around
- Roof
- Shingle
- View
- Water
- Waterview
- Water
- Windows/Doors
- Shutters
Community Features
9 items
- Association Amenities
- Basketball Court, Cable TV, Clubhouse, Fitness Center, Gated, Maintenance, Other, Racquetball, Recreation Facilities, Spa/Hot Tub, Tennis Court(s), Trail(s)
- Association Fee
- $578.0
- Association Fee Frequency
- Monthly
- Community Features
- Gated, Clubhouse, Fitness Center, Pool, Restaurant, Sidewalks, Tennis Court(s), Street Lights
- MLS Area
- 34736 - Groveland
- Senior Community
- Yes
- Township
- 21
- Financing Terms Available
- Cash, Conventional, FHA
- Roads
- Asphalt
Location
116 Bayou Bend Road, Groveland, FL 34736 · 34736 - Groveland


Neighborhood & Commute
ZIP Code 34736
- Median household income
- $73,235
- Income per person
- $33,508
- Households
- 11,354
- Average household size
- 2.68
- Median age
- 43.0
Source: Walk Score.
Disclosure: Community information and market data powered by Constellation Data Labs. Information is deemed reliable but not guaranteed.
Price & Status History
- Listing updated with changes from the MLS®
- Status changed to Coming Soon
- Listing first seen on site
Friends & Family
Similar Homes
For sale in Groveland, single family residence, within 20% of this price.
 $398,990Single Family Residence For SaleActive3Beds3Total Baths1,946Sqft345 FREE RANGE DRIVEGROVELAND, FL 34736RAINWOOD Subdivision
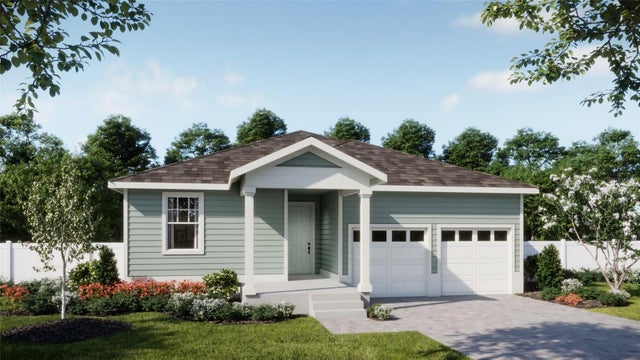 New Listing · 2 weeks on site$398,990Single Family Residence For SaleActive4Beds3Total Baths1,900Sqft325 FOX RIDGE DRIVEGROVELAND, FL 34736CYPRESS BLUFF PH 1 Subdivision
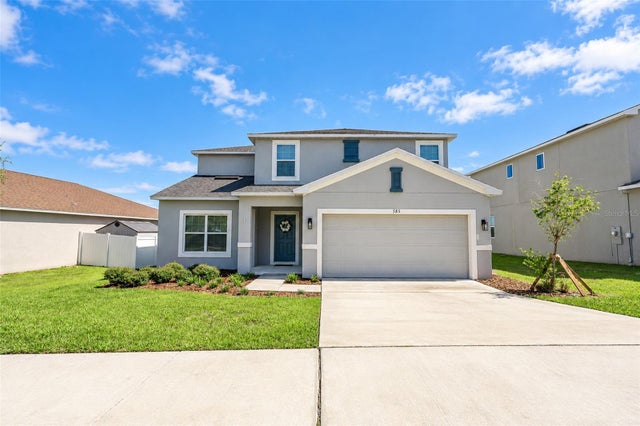 $399,000Single Family Residence For SaleActive5Beds3Total Baths2,362Sqft585 BLACK EAGLE DRIVEGROVELAND, FL 34736EAGLE POINTE PH III SUB Subdivision
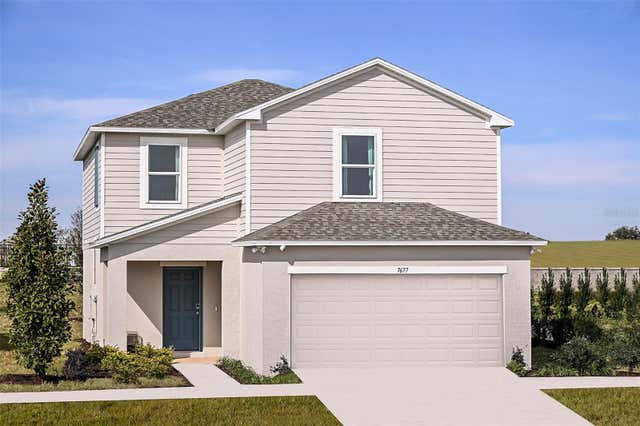 $399,051Single Family Residence For SaleActive3Beds3Total Baths1,853Sqft7677 GEMSTONE STREETGROVELAND, FL 34736WATERSTONE Subdivision