

For SaleSingle Family ResidenceActive Under Contract
1837 Naples Place
The Villages, FL 32162
$299,900
10 Days On Site
- 3Beds
- 2Baths2 full
- 1,527Sq Ft
- $196Per Sq Ft
- 0.13Acres
- 2000Built
- Subdivision
- The Villages
- County
- Sumter
- MLS®
- G5119566
Overview
Under contract-accepting backup offers. Virtually Staged. Conveniently located close to Spanish Springs Town Square and Lake Sumter Landing where you can enjoy Live Entertainment 365 days a year! Charming 3/2 + Florida Room Amarillo/Stetson III with a 21 x 22 2 Car Garage along with Sliding Screen doors, BOND PAID! GAS Appliances! New Interior Paint! This lovely home features a 15 x 6 Screened Enclosed Front Porch, an Open and Split Floor Plan, 4 Solar Tubes for additional Natural Sunlight, Plantation Shutters, and an Open Kitchen. The 15 x 13 Living area features Plantation shutters, Glowing laminate flooring, and Vaulted Ceilings which combines with the Dining area highlighting an Upgraded Light fixture, Laminate flooring, Vaulted ceilings, and opens to the kitchen which showcases Solid Oak cabinets, Beautiful appliances, Plenty of counterspace, and a Large Center Breakfast Bar with additional storage & workspace. The kitchen opens to the dining area which flows seamlessly to the Florida Room, creating an Exceptional Additional Living Area, perfect for gathering with family and friends! The Split Floor Plan provides Privacy for both the Owners and their Guest, with the Primary suite commanding one side of the home while the guest bedrooms and guest bathroom are located on the opposite side of the home. The Spacious Primary suite offers a 2 Walk in closets, Plantation shutters, and En Suite bathroom with the En Suite featuring a Nice Size 2 Sink Vanity, Tiled Walk in shower, and a Private Water closet. The Second Bedroom features a nice size built in closet, and Plantation shutters, while the Third Bedroom provides a built in closet, and offers plenty space for your guests. The Guest bathroom showcasing a nice size vanity, and a Tub and Shower combination. The Florida room provides gorgeous Laminate flooring, Fantastic additional living space, and access to the Screened Lanai, a perfect blend of outdoor relaxation with indoor comfort! The 14 x 10 Florida room, and 17 x 9 Screened Land are exceptionally designed for dining, entertaining, enjoying nature, and the beautiful tropical Florida breezes! You will love having plenty of room for storage in the 21 x 22 2 Car Garage with a Double Storage Closet, Additional Shelving, and Sliding Screen doors! ROOF 2019: HVAC 2017: If you are looking for a Well-Designed home focused on convenience, and functionality with a Fantastic Open Concept and Split Floor Plan, than This is The Home for YOU! The Village of Belle Aire is a Fantastic Location with its close proximity to The Savannah Regional Recreation Center & Sports Pool, Glenview Country Club & Championship Golf Course, Springdale Pool, Nancy Lopez Golf & Country Club, El Santiago Pool & Recreation Center, and El Diablo Executive Golf Course, additional recreation centers, golf, pickle ball, and swimming pools; the Villages Regional Hospital; and CR 466 and HWY 441/27 with Plenty of Shopping, Restaurants, Banks, Medical, UF Health Spanish Plaines Hospital, and Veterans Medical Facility
Listing Snapshot
- Price
- $299,900
- Days On Site
- 10 Days
- Bedrooms
- 3
- Inside Area (SqFt)
- 1,527 sqft
- Total Baths
- 2
- Full Baths
- 2
- Partial Baths
- 0
- Lot Size
- 0.13 Acres
- Year Built
- 2000
- MLS® Number
- G5119566
- Status
- Active Under Contract
- Property Tax
- $1,344.96 (2025)
- HOA/Condo/Coop Fees
- N/A
- Sq Ft Source
- Public Records
Property Details
General Features
15 items
- Acres
- 0.13
- Attached Garage
- Yes
- Direction Faces
- West
- Foundation
- Slab
- Garage
- Yes
- Levels
- One
- Parking
- Driveway, Garage Door Opener, Attached
- Pets
- Yes
- Property Sub Type
- Single Family Residence
- Security
- Gated Community
- Sewer
- Public Sewer
- SqFt Total
- 2,216
- Utilities
- Natural Gas Available, Natural Gas Connected
- Water Source
- Public
- Zoning
- PUD
Interior Features
15 items
- Appliances
- Dishwasher, Dryer, Electric Cooktop, Gas Water Heater, Ice Maker, Microwave, Range, Range Hood, Refrigerator, Washer
- Cooling
- Central Air
- Flooring
- Carpet, Laminate, Tile
- Furnished
- Unfurnished
- Interior
- Open Floorplan, Vaulted Ceiling(s), Walk-In Closet(s)
- Laundry Features
- Inside, Laundry Room
- Window Features
- Skylight(s)
Rooms
| Room | Dimensions | Level | Features |
|---|---|---|---|
| Balcony/Porch/Lanai | 17x9 | First | |
| Bedroom 2 | 12x13 | First | |
| Bedroom 3 | 12x13 | First | |
| Dining Room | 12x13 | First | |
| Florida Room | 14x10 | First | |
| Kitchen | 11x11 | First | |
| Living Room | 15x13 | First | |
| Master Bedroom | 14x15 | First |
Exterior Features
5 items
- Construction Details
- Vinyl Siding, Frame
- Exterior
- Rain Gutters
- Patio And Porch
- Covered, Front Porch, Rear Porch, Screened
- Roof
- Shingle
- Windows/Doors
- Skylight(s)
Community Features
7 items
- Association Amenities
- Basketball Court, Golf Course, Park, Pool, Recreation Facilities, Shuffleboard Court, Tennis Court(s)
- Community Features
- Gated, Golf, Park, Pool, Sidewalks, Tennis Court(s)
- MLS Area
- 32162 - Lady Lake/The Villages
- Senior Community
- Yes
- Township
- 18S
- Financing Terms Available
- Cash, Conventional, VA Loan
- Roads
- Paved
Location
1837 Naples Place, The Villages, FL 32162 · 32162 - Lady Lake/The Villages


Neighborhood & Commute
ZIP Code 32162
- Median household income
- $71,009
- Income per person
- $51,243
- Households
- 33,544
- Average household size
- 1.73
- Median age
- 73.4
Source: Walk Score.
Disclosure: Community information and market data powered by Constellation Data Labs. Information is deemed reliable but not guaranteed.
Price & Status History
- Listing updated with changes from the MLS®
- Status changed to Active Under Contract
- Listing first seen on site
Friends & Family
Similar Homes
For sale in The Villages, single family residence, within 20% of this price.
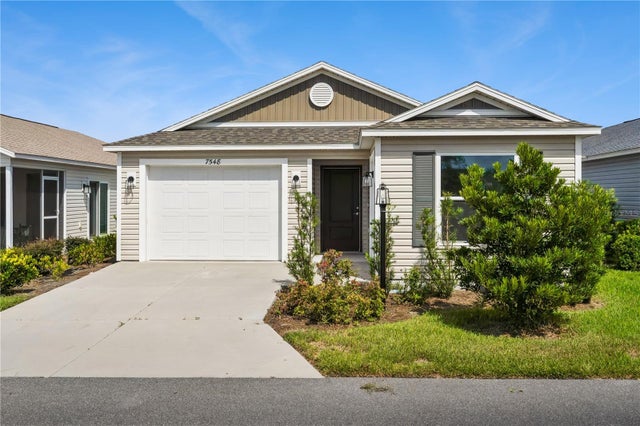 $334,900Single Family Residence For SaleActive3Beds2Total Baths1,440Sqft7548 KUENHER COURTTHE VILLAGES, FL 34762VILLAGES OF WEST LAKE Subdivision
 New Listing · 3 weeks on site$335,000Single Family Residence For SaleActive2Beds2Total Baths1,332Sqft601 SANTIAGO COURTTHE VILLAGES, FL 32159THE VILLAGES Subdivision
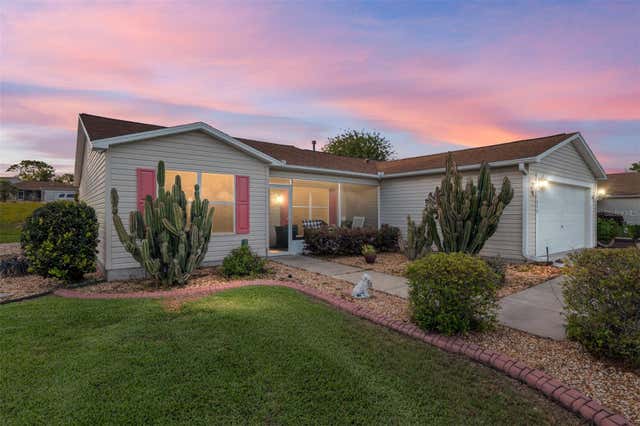 $337,500Single Family Residence For SaleActive3Beds2Total Baths1,392Sqft17009 SE 96TH CHAPELWOOD CIRCLETHE VILLAGES, FL 32162VILLAGES/MAIRON COUNTY UN 52 Subdivision
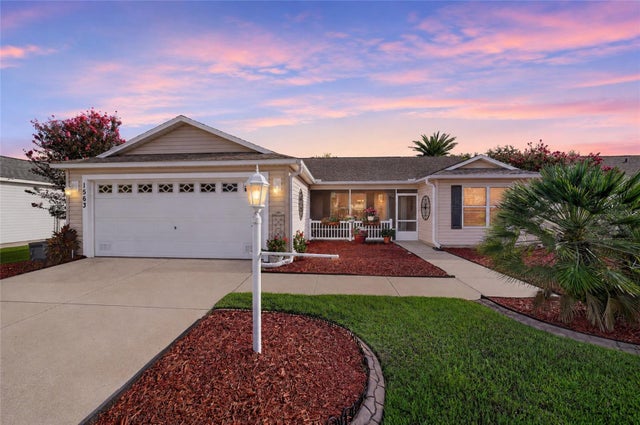 $339,000Single Family Residence For SaleActive3Beds2Total Baths1,527Sqft1563 HOLLYBERRY PLACETHE VILLAGES, FL 32162VILLAGES OF SUMTER Subdivision