For SaleSingle Family ResidenceActive
37011 Lake Yale Place
Grand Island, FL 32735
$695,000
14 Days On Site
- 4Beds
- 4Baths3 full, 1 half
- 2,975Sq Ft
- $234Per Sq Ft
- 1Acre
- 2005Built
- Subdivision
- South Lake Yale Shores
- County
- Lake
- MLS®
- G5119476
Overview
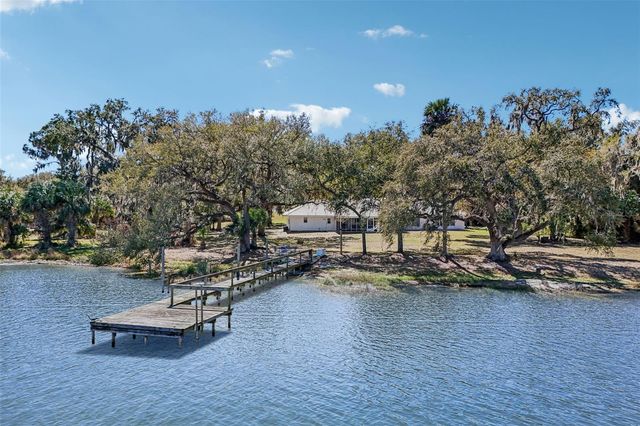
SPACE, PRIVACY, AND EXCEPTIONAL VERSATILITY ON ONE BEAUTIFULLY LANDSCAPED ACRE! Welcome to 37011 Lake Yale Place in Grand Island, where this impressive 4-bedroom, 3.5-bath home offers 2,975 square feet of living space, a private screened swimming pool, an attached 2-car garage PLUS a detached 2-car garage, and deeded access to Lake Yale—all with NO HOA! Situated on a picturesque corner lot surrounded by mature trees and lush landscaping, this property makes a lasting first impression with its sweeping curved driveway, attractive stone accents, and beautifully maintained grounds. Inside, you'll find a thoughtfully designed floor plan featuring spacious living areas, high ceilings, crown molding, updated flooring, and an abundance of natural light. Numerous updates in recent years add to the home's appeal, including new flooring, an updated kitchen and bathrooms, and new windows. The HVAC system has also been replaced, and the roof was just replaced in 2026. The beautifully updated kitchen is the heart of the home, showcasing solid wood cabinetry, stone countertops, stainless steel appliances, a custom wood range hood, and an oversized center island with seating. A charming breakfast nook overlooks the backyard, while the formal dining room features soaring ceilings, elegant lighting, and beautiful windows. Multiple living spaces provide plenty of flexibility, including a comfortable living room and a separate family room highlighted by vaulted ceilings and a stunning wood-burning stone fireplace. The main-floor primary suite offers convenience and privacy, while two additional downstairs bedrooms and a dedicated office provide flexibility for working from home, hobbies, or guests. One of this home's most distinctive features is the approximately 450-square-foot upstairs in-law suite, complete with a private bedroom, full bathroom, and separate sitting/bonus area. This versatile space is ideal for extended family, visiting guests, or anyone seeking additional privacy and room to spread out. Step outside to your own Florida retreat! The screened, in-ground swimming pool and enclosure, both installed in 2019, offer the perfect setting for relaxing, entertaining, or enjoying sunny afternoons. Beyond the pool enclosure, the expansive one-acre property provides plenty of open green space, mature shade trees, and room to enjoy the outdoors. NEED ROOM FOR YOUR TOYS? This property delivers! In addition to the attached 2-car garage, a detached 2-car garage features oversized doors, electricity, and ample space for additional vehicles, recreational equipment, storage, or workshop needs. There's also room to accommodate an RV, making this property especially appealing to those who need space for larger vehicles, boats, or recreational toys. Additional highlights include an irrigation system, French doors, covered outdoor living areas, and a desirable location in South Lake Yale Shores with deeded access to Lake Yale. Best of all, there are NO HOA FEES! Enjoy the peaceful surroundings of Grand Island while remaining conveniently located near Eustis, Mount Dora, Leesburg, shopping, dining, and recreational opportunities. With nearly 3,000 square feet of living space, a full acre of land, a private pool, flexible upstairs accommodations, and four garage spaces, this property offers an outstanding combination of comfort, functionality, and Florida living. Call to schedule your private showing today!
Listing Snapshot
- Price
- $695,000
- Days On Site
- 14 Days
- Bedrooms
- 4
- Inside Area (SqFt)
- 2,975 sqft
- Total Baths
- 4
- Full Baths
- 3
- Partial Baths
- 1
- Lot Size
- 1 Acres
- Year Built
- 2005
- MLS® Number
- G5119476
- Status
- Active
- Property Tax
- $4,857.36 (2025)
- HOA/Condo/Coop Fees
- N/A
- Sq Ft Source
- Owner
Property Details
General Features
15 items
- Acres
- 1
- Attached Garage
- Yes
- Direction Faces
- East
- Foundation
- Slab
- Garage
- Yes
- Garage Spaces
- 4
- Levels
- Two
- Number Of Stories
- 2
- Parking
- Boat, Driveway, Garage Door Opener, Garage Faces Side, RV Garage, RV Access/Parking, Workshop in Garage, Attached
- Property Sub Type
- Single Family Residence
- Sewer
- Septic Tank
- SqFt Total
- 4,068
- Utilities
- Electricity Connected, Underground Utilities
- Water Source
- Private, Well
- Zoning
- R-1
Interior Features
24 items
- Appliances
- Cooktop, Dishwasher, Dryer, Electric Water Heater, Range Hood, Refrigerator, Washer
- Cooling
- Central Air
- Fireplace
- Yes
- Fireplace Features
- Family Room, Wood Burning
- Flooring
- Carpet, Tile
- Furnished
- Unfurnished
- Heating
- Electric
- Interior
- Built-in Features, Crown Molding, Eat-in Kitchen, High Ceilings, Stone Counters, Tray Ceiling(s), Vaulted Ceiling(s), Walk-In Closet(s), In-Law Floorplan
- Laundry Features
- Electric Dryer Hookup, Inside, Laundry Room, Sink, Washer Hookup
Rooms
| Room | Dimensions | Level | Features |
|---|---|---|---|
| Bathroom 2 | 10.5x5 | First | Double Vanity, Stone Counters |
| Bathroom 3 | 6.5x4.6 | First | Stone Counters |
| Bathroom 4 | 8.6x5 | Second | |
| Bedroom 2 | 12.4x11.4 | First | Ceiling Fan(s) |
| Bedroom 3 | 11.7x10.4 | First | Ceiling Fan(s) |
| Bedroom 4 | 21.8x9.9 | Second | Ceiling Fan(s) |
| Bonus Room | 15.2x12.9 | Second | Ceiling Fan(s) |
| Dining Room | 12.5x12.4 | First | |
| Family Room | 16.4x14.3 | First | Ceiling Fan(s) |
| Foyer | 7.4x5.3 | First | |
| Kitchen | 15.3x12.5 | First | |
| Living Room | 19.6x12.7 | First | Ceiling Fan(s) |
| Master Bathroom | 12.2x9.7 | First | Double Vanity, Stone Counters |
| Master Bedroom | 16x12.3 | First | Ceiling Fan(s) |
| Office | 12.9x10.3 | First | Ceiling Fan(s) |
Exterior Features
12 items
- Construction Details
- Block, Stucco
- Exterior
- Lighting, Private Entrance, Rain Gutters, Storage
- Fencing
- Wood
- Lot Features
- Corner Lot, Landscaped, Paved
- Patio And Porch
- Covered, Front Porch, Patio, Porch, Screened
- Pool Features
- In Ground, Fiberglass, Screen Enclosure, Solar Cover, Private
- Private Pool
- Yes
- Roof
- Shingle
- View
- Pool
- Waterfront Features
- Lake Privileges
- Waterview
- Pool
- Windows/Doors
- French Doors
Community Features
4 items
- MLS Area
- 32735 - Grand Island
- Township
- 18S
- Financing Terms Available
- Cash, Conventional, FHA, VA Loan
- Roads
- Paved
Location
37011 Lake Yale Place, Grand Island, FL 32735 · 32735 - Grand Island


Neighborhood & Commute
ZIP Code 32735
- Median household income
- $78,647
- Income per person
- $34,020
- Households
- 1,431
- Average household size
- 2.52
- Median age
- 47.9
Source: Walk Score.
Disclosure: Community information and market data powered by Constellation Data Labs. Information is deemed reliable but not guaranteed.
Schools
- Elementary School
- Eustis Heights Elem
- Middle School
- Eustis Middle
- High School
- Eustis High School
Price & Status History
- Listing updated with changes from the MLS®
- Status changed to Active
- Listing first seen on site
Friends & Family
Similar Homes
For sale in Grand Island, single family residence, within 20% of this price.