

For SaleManufactured HomeActive
2368 Conestoga Drive
Leesburg, FL 34748
$154,900
15 Days On Site
- 2Beds
- 2Baths2 full
- 1,460Sq Ft
- $106Per Sq Ft
- 0.15Acres
- 1984Built
- Subdivision
- Leesburg East Coachwood Colony
- County
- Lake
- MLS®
- G5119391
Overview
ENJOY FLORIDA LIVING AT IT'S BEST...WHETHER YOU'RE RETIRED OR JUST KICKING BACK WHY NOT ENJOY THIS INVITING AND STUNNING HOME LOCATED IN THE LOVLEY 55+ COMMUNITY COACHWOOD EAST. MOVE IN READY WITH UPATES THAT INCLUDE A REMODELED KITCHEN, APPLIANCES, PANTRY, GRANITE COUNTER TOPS WITH A BREAKFAST BAR. THIS GRACIOUS AND LOVELY HOME OFFERS 2 LARGE BEDROOMS. GUEST BEDROOM HAS DOUBLE CLOSET SPACE, MASTER SUITE OFFERS EN-SUITE BATH HAS BEEN REMODELED WITH GLASS DOORS TO TILED SHOWER, GRANITE COUNTER TOP, AND A WALK-IN CLOSET. GUEST BATH REMODELED FEATURES LINEN CLOSET, HANDICAP BARS, SHOWER, TUB COMBO. OPEN CONCEPT FLOOR PLAN THAT INCLUDES A LARGE FLORIDA ROOM 12" X 20.5 ALL ENCLOSED, LARGE LIVING ROOM OPENING UP TO A BEAUTIFUL KITCHEN AND LARGE DINING ROOM. FLOORING THROUGH OUT IS VINUL PLANKING. JUST A FEW STEPS AWAY FROM KITCHEN IS AN INSIDE LAUNDRY AREA THAT INCLUDES A STACKABLE WASHER & DRYER. ROOM ENOUGH FOR A FREEZER AND A COUNTER FOR FLOLDING CLOTHES AND/OR STORAGE.
Listing Snapshot
- Price
- $154,900
- Days On Site
- 15 Days
- Bedrooms
- 2
- Inside Area (SqFt)
- 1,460 sqft
- Total Baths
- 2
- Full Baths
- 2
- Partial Baths
- 0
- Lot Size
- 0.15 Acres
- Year Built
- 1984
- MLS® Number
- G5119391
- Status
- Active
- Property Tax
- $1,170.59 (2025)
- HOA/Condo/Coop Fees
- $51.4 monthly
- Sq Ft Source
- Public Records
Property Details
General Features
13 items
- Acres
- 0.15
- Direction Faces
- South
- Levels
- One
- Number Of Stories
- 1
- Parking
- Driveway, Oversized
- Pets
- Cats OK, Dogs OK, Size Limit, Yes
- Property Sub Type
- Manufactured Home
- Sewer
- Public Sewer
- SqFt Total
- 1,780
- Style
- Traditional
- Utilities
- Cable Available, Cable Connected, Electricity Connected, Sewer Connected, Underground Utilities
- Water Source
- Public
- Zoning
- R-3
Interior Features
14 items
- Appliances
- Dishwasher, Disposal, Dryer, Microwave, Range, Refrigerator, Washer
- Basement
- Crawl Space
- Cooling
- Central Air
- Furnished
- Unfurnished
- Heating
- Central
- Interior
- Eat-in Kitchen, High Ceilings, Open Floorplan, Stone Counters, Walk-In Closet(s)
- Laundry Features
- Electric Dryer Hookup, Inside, Laundry Room, Washer Hookup
- Window Features
- Drapes
Rooms
| Room | Dimensions | Level | Features |
|---|---|---|---|
| Bedroom 2 | 13x14 | Ceiling Fan(s) | |
| Dining Room | 13x16.5 | ||
| Kitchen | 12x14 | Breakfast Bar | |
| Laundry | 5.5x9 | ||
| Living Room | 18x16.5 | Ceiling Fan(s) | |
| Master Bedroom | 14x14 | Ceiling Fan(s) |
Exterior Features
7 items
- Construction Details
- Other
- Exterior
- Awning(s)
- Fencing
- Vinyl
- Lot Features
- Level, Paved
- Patio And Porch
- Covered, Deck, Rear Porch, Screened
- Roof
- Metal
- Windows/Doors
- Drapes
Community Features
9 items
- Association Amenities
- Clubhouse, Pool, Shuffleboard Court
- Association Fee
- $51.4
- Association Fee Frequency
- Monthly
- Community Features
- Clubhouse, Pool, Street Lights
- MLS Area
- 34748 - Leesburg
- Senior Community
- Yes
- Township
- 19
- Financing Terms Available
- Cash, Conventional, FHA, VA Loan
- Roads
- Asphalt
Location
2368 Conestoga Drive, Leesburg, FL 34748 · 34748 - Leesburg


Neighborhood & Commute
ZIP Code 34748
- Median household income
- $54,694
- Income per person
- $33,973
- Households
- 19,808
- Average household size
- 2.10
- Median age
- 53.1
Source: Walk Score.
Disclosure: Community information and market data powered by Constellation Data Labs. Information is deemed reliable but not guaranteed.
Price & Status History
- Listing updated with changes from the MLS®
- Status changed to Active
- Listing first seen on site
Friends & Family
Similar Homes
For sale in Leesburg, manufactured home, within 20% of this price.
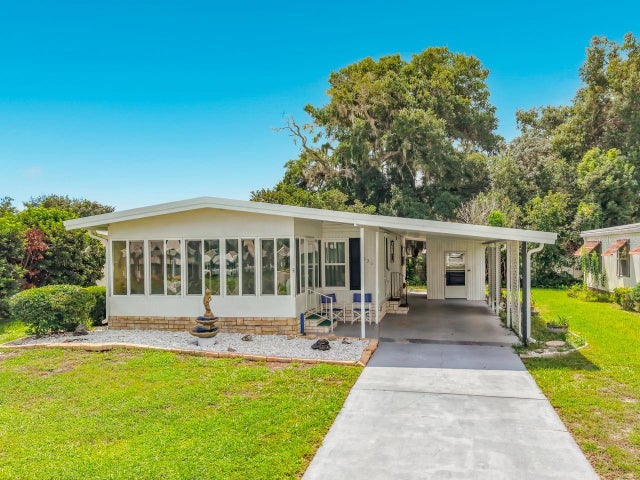 $154,900Manufactured Home For SaleActive2Beds2Total Baths960Sqft2361 W COACH N FOUR DRIVELEESBURG, FL 34748LEESBURG EAST COACHWOOD COLONY Subdivision
 $155,000Manufactured Home For SaleActive2Beds2Total Baths1,056Sqft710 COACHMAN DRIVELEESBURG, FL 34748EAST COACHWOOD COLONY 1ST ADD Subdivision
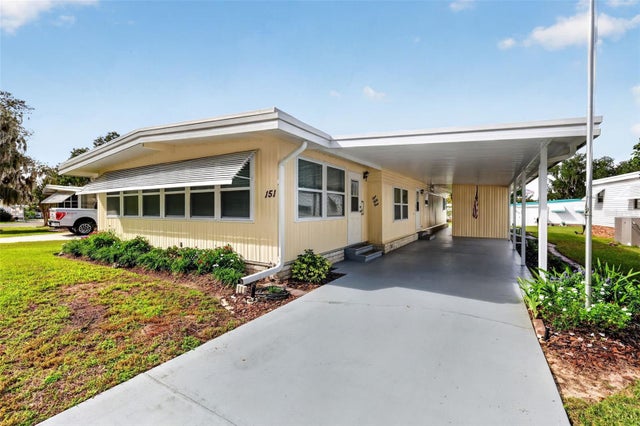 New Listing · yesterday$157,900Manufactured Home For SaleActive2Beds2Total Baths1,488Sqft151 ROYAL PALM DRIVELEESBURG, FL 34748HAWTHORNE AT LEESBURG A COOP Subdivision
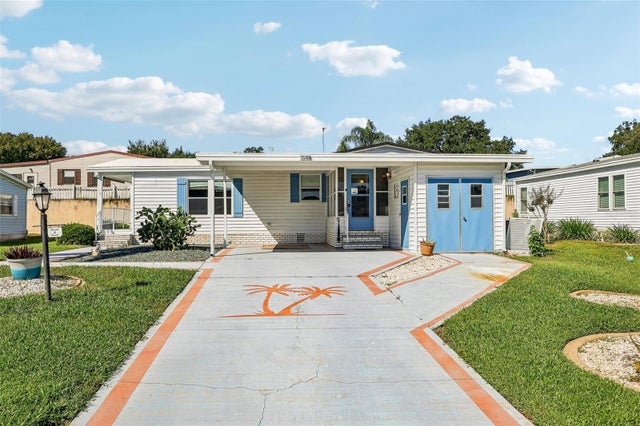 New Listing · 4 weeks on site$157,900Manufactured Home For SaleActive2Beds2Total Baths1,056Sqft25109 CLIFFORD HILLLEESBURG, FL 34748PLANTATION AT LEESBURG Subdivision