

For SaleSingle Family ResidenceActive
34224 Woodridge Lane
Eustis, FL 32726
$699,000
23 Days On Site
- 4Beds
- 3Baths3 full
- 2,714Sq Ft
- $258Per Sq Ft
- 0.39Acres
- 1991Built
- Subdivision
- Park Place On Lake Joanna
- County
- Lake
- MLS®
- G5119358
Overview
PARK PLACE ON LAKE JOANNA | CUSTOM-BUILT POOL HOME | OVERSIZED .39-ACRE FENCED LOT | 4 BEDROOMS | 3 FULL BATHS | TWO PRIMARY SUITES | OUTDOOR KITCHEN | OVERSIZED 3-CAR GARAGE | WHOLE-HOUSE GENERATOR |
THE ONE YOU’VE BEEN WAITING FOR IN PARK PLACE ON LAKE JOANNA ~ Tucked along a peaceful, tree-lined cul-de-sac, this beautifully updated custom-built home brings together features rarely found in one property! Two Primary Suites, a thoughtfully designed split-bedroom floor plan, a solar-heated Swimming Pool and Spa, an alfresco outdoor kitchen, and an oversized .39-acre fenced lot. With 2,714 square feet, 4 bedrooms, 3 full baths, soaring ceilings and multiple living areas, this single-story residence delivers the room, privacy and versatility to make every day feel special. An oversized side-entry three-car garage and whole-house Generac generator add exceptional convenience.
A FLOOR PLAN THAT SETS THIS HOME APART ~ Privately positioned away from the main living areas, the owner’s suite offers a peaceful retreat with its own full en-suite bathroom and direct access to the poolside lanai. A second primary suite, also with its own full bathroom, is ideal for extended guests or multigenerational living. A third bedroom offers en-suite bathroom access, while the fourth bedroom features a custom built-in desk and cabinetry for a beautiful home office or study. The inviting living room features dramatic ceilings, a gas fireplace and two sets of French doors opening to the lanai. A separate flex space works beautifully as a family room, den or library. The generous kitchen includes double wall ovens, cooktop, abundant cabinetry and counter space, and a sunny breakfast nook. An elegant formal dining room with convenient butler’s access to the kitchen makes hosting a pleasure.
YOUR PRIVATE OUTDOOR ESCAPE ~ The expansive screened lanai features a sparkling solar-heated swimming pool, adjoining spa and alfresco kitchen with built-in gas grill, high-top serving bar and TV hookup. Direct access from the owner’s suite, guest suite, living room, breakfast nook and kitchen makes indoor-outdoor entertaining effortless. Beyond the enclosure, a fence added in 2025 surrounds a generous, usable backyard. Mature tropical landscaping creates beautiful views from inside the home and an inviting setting for a peaceful stroll, gardening or play.
RECENT IMPROVEMENTS AND THOUGHTFUL EXTRAS ~ New luxury vinyl flooring in the main living areas and primary bedroom (2026), fresh interior paint (2025), high-end lighting in the main living spaces and 13 new windows (2017). The three-bay garage offers built-in cabinetry, a utility sink and dedicated workspace. A lined attic provides additional storage, reached by an electric drop-down staircase. The whole-house Generac generator supplies standby backup power when needed.
THE PARK PLACE ADVANTAGE ~ Enjoy access to 335-acre, spring-fed Lake Joanna for boating, fishing and water sports, plus a community playground and scenic, tree-lined streets. Low HOA fees include lawn irrigation water at no additional cost. Historic Downtown Mount Dora and Downtown Eustis offer boutiques, dining, festivals and waterfront attractions and are only minutes away.
34224 WOODRIDGE LANE offers a rare blend of flexible living, generous grounds and beautifully connected indoor-outdoor spaces. Schedule your private showing today!
Listing Snapshot
- Price
- $699,000
- Days On Site
- 23 Days
- Bedrooms
- 4
- Inside Area (SqFt)
- 2,714 sqft
- Total Baths
- 3
- Full Baths
- 3
- Partial Baths
- 0
- Lot Size
- 0.39 Acres
- Year Built
- 1991
- MLS® Number
- G5119358
- Status
- Active
- Property Tax
- $10,042.83 (2025)
- HOA/Condo/Coop Fees
- $83 monthly
- Sq Ft Source
- Public Records
Property Details
General Features
19 items
- Acres
- 0.39
- Attached Garage
- Yes
- Direction Faces
- East
- Energy Features
- Solar
- Foundation
- Slab
- Garage
- Yes
- Garage Spaces
- 3
- Levels
- One
- Number Of Stories
- 1
- Parking
- Driveway, Garage Door Opener, Garage Faces Side, Oversized, Garage, Workshop in Garage, Attached
- Pets
- Breed Restrictions, Cats OK, Dogs OK, Yes
- Property Sub Type
- Single Family Residence
- Security
- Smoke Detector(s)
- Sewer
- Public Sewer
- SqFt Total
- 3,910
- Style
- Florida, Traditional
- Utilities
- Electricity Connected, Sewer Connected
- Water Source
- Public
- Zoning
- SR
Interior Features
24 items
- Appliances
- Dishwasher, Disposal, Microwave, Range, Refrigerator
- Cooling
- Central Air
- Fireplace
- Yes
- Fireplace Features
- Gas, Living Room
- Flooring
- Tile
- Furnished
- Unfurnished
- Heating
- Central
- Interior
- Crown Molding, Eat-in Kitchen, High Ceilings, Stone Counters, Walk-In Closet(s)
- Laundry Features
- Inside, Laundry Room
- Spa
- Yes
- Window Features
- Window Coverings, Double Pane Windows, Window Treatments
Rooms
| Room | Dimensions | Level | Features |
|---|---|---|---|
| Bathroom 2 | First | Granite Counters, Description - Room9 | |
| Bathroom 3 | First | Description - Room12 | |
| Bedroom 3 | First | Description - Room10 | |
| Bedroom 4 | First | Description - Room11 | |
| Dinette | First | Description - Room4 | |
| Dining Room | First | Description - Room3 | |
| Kitchen | First | Breakfast Bar, Granite Counters, Description - Room1 | |
| Laundry | First | Description - Room13 | |
| Living Room | First | Ceiling Fan(s), Description - Room2 | |
| Master Bathroom | First | Granite Counters, Description - Room7 | |
| Master Bedroom | First | Ceiling Fan(s), Description - Room6 | |
| Office | First | Description - Room5 | |
| Primary Bedroom 2 | First | Description - Room8 |
Exterior Features
15 items
- Construction Details
- Block, Stucco
- Exterior
- Outdoor Grill, Outdoor Kitchen, Private Yard, Rain Gutters
- Fencing
- Vinyl
- Lot Features
- Cleared, Cul-De-Sac, Landscaped, Paved
- Other Structures
- Outdoor Kitchen
- Patio And Porch
- Covered, Deck, Rear Porch, Screened
- Pool Features
- In Ground, Gunite, Screen Enclosure, Solar Heat, Private
- Private Pool
- Yes
- Roof
- Shingle
- Spa
- Yes
- Spa Features
- Heated, In Ground
- View
- Lake, Water, Trees/Woods
- Waterfront Features
- Lake Privileges
- Waterview
- Lake, Water, Trees/Woods
- Windows/Doors
- Window Coverings, Double Pane Windows, Window Treatments
Community Features
7 items
- Association Fee
- $996.0
- Association Fee Frequency
- Annually
- Community Features
- Park, Playground, Sidewalks
- MLS Area
- 32726 - Eustis
- Township
- 19
- Financing Terms Available
- Cash, Conventional, FHA, VA Loan
- Roads
- Asphalt, Paved
Location
34224 Woodridge Lane, Eustis, FL 32726 · 32726 - Eustis


Neighborhood & Commute
ZIP Code 32726
- Median household income
- $54,008
- Income per person
- $30,359
- Households
- 10,760
- Average household size
- 2.32
- Median age
- 42.9
Source: Walk Score.
Disclosure: Community information and market data powered by Constellation Data Labs. Information is deemed reliable but not guaranteed.
Schools
- Elementary School
- Triangle Elem
- Middle School
- Eustis Middle
- High School
- Eustis High School
Price & Status History
- Listing updated with changes from the MLS®
- Status changed to Active
- Listing first seen on site
Friends & Family
Similar Homes
For sale in Eustis, single family residence, within 20% of this price.
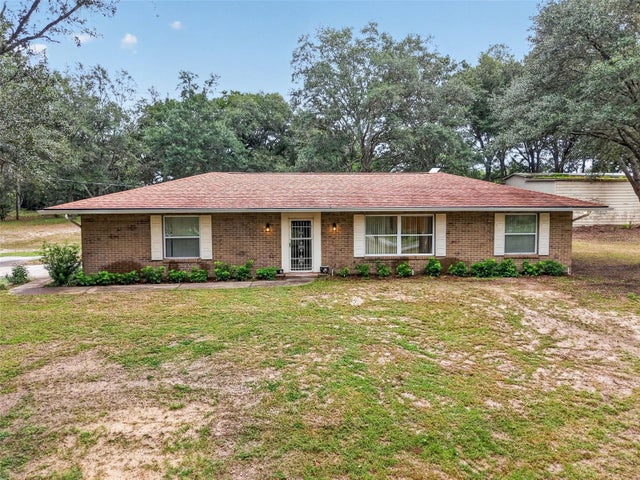 $699,000Single Family Residence For SaleActive4Beds2Total Baths1,879Sqft23633 STATE ROAD 44EUSTIS, FL 32736
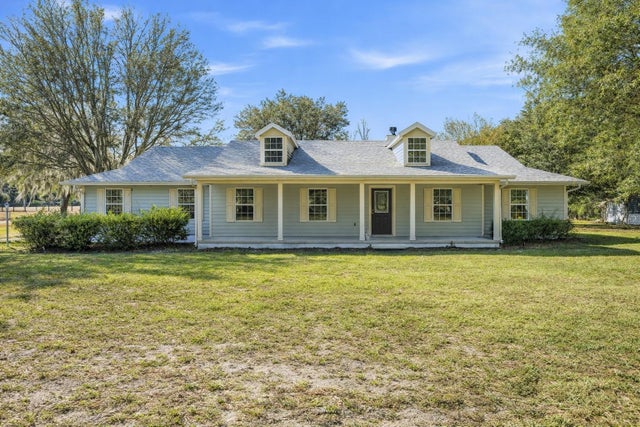 $699,000Single Family Residence For SaleActive3Beds2Total Baths1,860Sqft36841 RESERVE DRIVEEUSTIS, FL 32736REICH RESERVE Subdivision
 $699,900Single Family Residence For SaleActive3Beds4Total Baths1,639Sqft2400 TOPPING PLACEEUSTIS, FL 32726RAINBOW RIDGE Subdivision
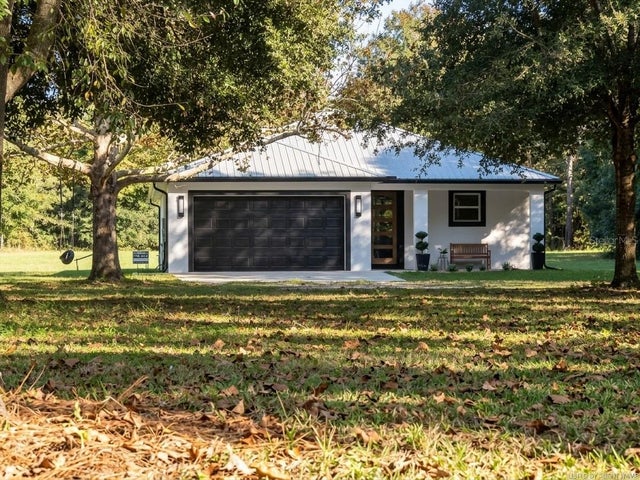 $699,900Single Family Residence For SaleActive3Beds2Total Baths1,931Sqft34814 WILLIAM LANEEUSTIS, FL 32736