

For SaleMobile HomeActive
565 Tammi Drive
Leesburg, FL 34788
$99,900
17 Days On Site
- 2Beds
- 2Baths2 full
- 840Sq Ft
- $119Per Sq Ft
- 0.01Acres
- 1972Built
- Subdivision
- Bonfire Mobile Home Village Sub
- County
- Lake
- MLS®
- G5119328
Overview
Absolutely adorable and completely renovated, this 2-bedroom 2-bath single wide in the highly sought-after 55+ resident owned community of Bonfire Village is ready for you to move right in. NO Leased land! Major upgrades gives you total peace of mind, including a NEW roof in 2022, NEW A/C in 2025, new interior and trim paint, new luxury vinyl flooring, a quaint new kitchen with new counter tops, new flooring and new appliances. The home has an attached screened-in porch for outdoor entertaining with a partial water view. A spacious carport can easily accommodate multiple vehicles. Oversized workshop with a separate utility shed for laundry. First come first serve boat dock availability with access to the Chain of Lakes. This neighborhood has a friendly atmosphere, clubhouse, swimming pool, kitchen and billards. Nearby you will find shopping, dining and medical facilities. Nothing to do in this home except upack, relax and start enjoying the Florida lifestyle. Furniture is negotiable.
Listing Snapshot
- Price
- $99,900
- Days On Site
- 17 Days
- Bedrooms
- 2
- Inside Area (SqFt)
- 840 sqft
- Total Baths
- 2
- Full Baths
- 2
- Partial Baths
- 0
- Lot Size
- 0.01 Acres
- Year Built
- 1972
- MLS® Number
- G5119328
- Status
- Active
- Property Tax
- $1,712.06 (2025)
- HOA/Condo/Coop Fees
- $170 monthly
- Sq Ft Source
- Public Records
Property Details
General Features
12 items
- Acres
- 0.01
- Direction Faces
- North
- Foundation
- Pillar/Post/Pier
- Levels
- One
- Number Of Stories
- 1
- Pets
- Cats OK, Dogs OK, Yes
- Property Sub Type
- Mobile Home
- Sewer
- Private Sewer
- SqFt Total
- 1,680
- Utilities
- Electricity Connected, Sewer Connected, Underground Utilities, Water Connected
- Water Source
- Public
- Zoning
- RMRP
Interior Features
15 items
- Appliances
- Dryer, Microwave, Range, Refrigerator, Washer
- Cooling
- Central Air
- Flooring
- Ceramic Tile
- Furnished
- Negotiable
- Heating
- Central
- Interior
- Eat-in Kitchen, Laminate Counters
- Laundry Features
- Outside
Rooms
| Room | Dimensions | Level | Features |
|---|---|---|---|
| Balcony/Porch/Lanai | 11.8x9.9 | ||
| Bathroom 2 | 11.3x8.5 | ||
| Kitchen | 12.11x11.6 | Ceiling Fan(s) | |
| Laundry | 6.4x5.3 | ||
| Living Room | 15.8x11.6 | ||
| Master Bedroom | 12.5x9.7 | Ceiling Fan(s) | |
| Office | 12.6x11.6 | ||
| Workshop | 11.2x10.11 |
Exterior Features
6 items
- Construction Details
- Vinyl Siding, Frame
- Exterior
- Storage
- Lot Features
- Level, Paved
- Other Structures
- Shed(s), Storage
- Roof
- Shingle
- Waterfront Features
- Lake Privileges
Community Features
9 items
- Association Amenities
- Cable TV
- Association Fee
- $170.0
- Association Fee Frequency
- Monthly
- Community Features
- Clubhouse, Sidewalks
- MLS Area
- 34788 - Leesburg / Haines Creek
- Senior Community
- Yes
- Township
- 19S
- Financing Terms Available
- Cash, Conventional
- Roads
- Asphalt
Location
565 Tammi Drive, Leesburg, FL 34788 · 34788 - Leesburg / Haines Creek


Neighborhood & Commute
ZIP Code 34788
- Median household income
- $54,864
- Income per person
- $33,247
- Households
- 12,480
- Average household size
- 2.15
- Median age
- 56.7
Source: Walk Score.
Disclosure: Community information and market data powered by Constellation Data Labs. Information is deemed reliable but not guaranteed.
Schools
- Elementary School
- Treadway Elem
- Middle School
- Tavares Middle
- High School
- Tavares High
Price & Status History
- Listing updated with changes from the MLS®
- Status changed to Active
- Listing first seen on site
Friends & Family
Similar Homes
For sale in Leesburg, mobile home, within 20% of this price.
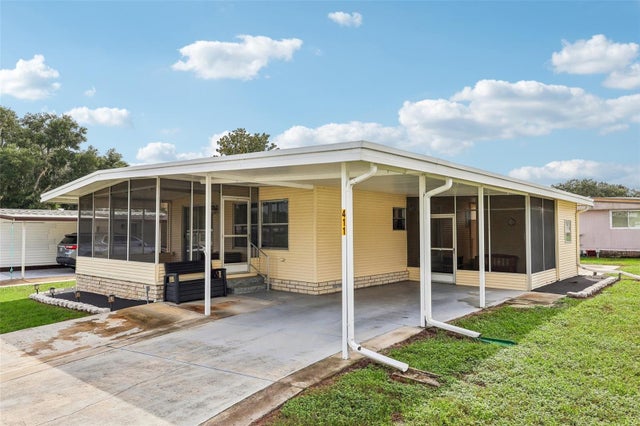 New Listing · 3 weeks on site$109,500Mobile Home For SaleActive2Beds2Total Baths1,152Sqft411 PALO VERDE DRIVELEESBURG, FL 34748HAWTHORNE AT LEESBURG A COOP Subdivision
 $109,900Mobile Home For SaleActive2Beds2Total Baths1,294Sqft47 KONO CIRCLELEESBURG, FL 34788MOLOKAI MHP LT 02-HA Subdivision
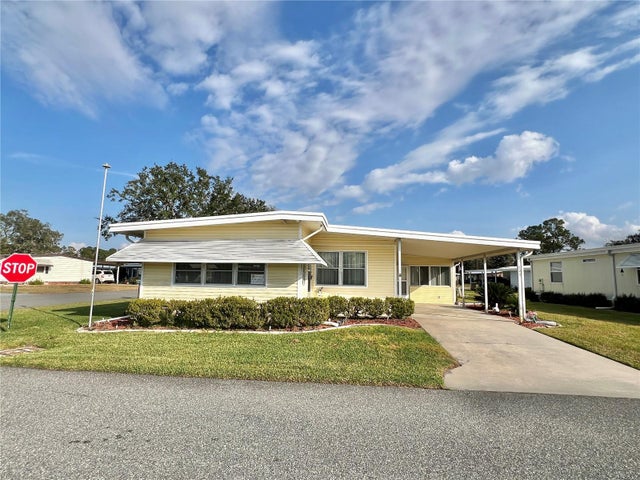 $109,900Manufactured Home For SaleActive2Beds2Total Baths1,350Sqft180 HIBISCUS WAYLEESBURG, FL 34748HAWTHORNE AT LEESBURG A COOP Subdivision
 $109,900Mobile Home For SaleActive2Beds2Total Baths1,168Sqft139 ASPEN CIRCLELEESBURG, FL 34748HAWTHORNE AT LEESBURG A COOP Subdivision