

For SaleSingle Family ResidenceActive
5246 Royal Oak Drive
Fruitland Park, FL 34731
$318,000
24 Days On Site
- 3Beds
- 2Baths2 full
- 1,336Sq Ft
- $238Per Sq Ft
- 0.34Acres
- 1988Built
- Subdivision
- Kings Cove Add 04
- County
- Lake
- MLS®
- G5119315
Overview
Virtually Staged. PRIVATE SCREENED POOL, 1/3 ACRE LOT, NEW ROOF (2025), NO HOA and NO FLOOD ZONE! Welcome to 5246 Royal Oak Drive, a move-in ready 3 bed, 2 bath pool home in Fruitland Park's established Kings Cove community, priced to sell.
Set on a 100x150 lot (0.34 acre) under grand moss-draped live oaks, this block and stucco home gives you what's getting harder to find: REAL OUTDOOR SPACE. The backyard is wide open and deep, framed by mature trees for privacy, with plenty of room to garden, play, entertain, or add your own touches, plus ROOM FOR YOUR BOAT OR RV. A storage shed adds bonus space for tools and toys.
The heart of the outdoor living is the IN-GROUND 36x22 SCREENED POOL, surrounded by generous deck space for lounging, grilling, and sunny Florida afternoons, all without the bugs. Step inside from the pool to a 16x14 tiled FLORIDA ROOM where morning coffee comes with a view of the water. A shaded 14x14 patio sits right off the Florida room for even more space outside.
Inside, fresh neutral paint and rich wood-look laminate floors flow through a bright, open layout. The 24x16 living room features a bay window that pulls in natural light, and a second 17x13 living area works for movie nights, a HOME OFFICE, hobbies, or formal dining, with French doors opening right onto the pool.
The UPDATED KITCHEN features laminate counters, a subway tile backsplash, stainless DOUBLE WALL OVENS, a smooth-top cooktop, stainless refrigerator, dishwasher, modern pull-down faucet, and a window over the sink.
The primary suite offers two closets and a private bath with a tiled WALK-IN SHOWER, glass panel, double vanity, and beadboard accents. The two additional bedrooms feature plush carpet, ceiling fans, and good closet space, and the guest bath has a tub/shower combo with a charming hexagon window.
The OVERSIZED 2-CAR GARAGE includes laundry hookups (washer and dryer included) and a built-in workbench ready for DIY projects, plus a wide driveway with room for extra parking.
The big-ticket items are handled: NEW ROOF in June 2025, public water and sewer, flood zone X, and NO HOA and NO CDD, so you're free to enjoy your space your way. This home is also USDA ELIGIBLE, so ask about low or no down payment financing options!
Kings Cove residents enjoy access to the COMMUNITY BOAT RAMP on LAKE GRIFFIN, part of the HARRIS CHAIN OF LAKES, perfect for fishing and weekends on the water. Lake Griffin State Park, Leesburg, Mount Dora, and The Villages are all an easy drive, with shopping and dining minutes away on US-441.
Homes with this much lot, a screened pool, a new roof, and lake access at this price don't come around often. Schedule your showing TODAY!
Listing Snapshot
- Price
- $318,000
- Days On Site
- 24 Days
- Bedrooms
- 3
- Inside Area (SqFt)
- 1,336 sqft
- Total Baths
- 2
- Full Baths
- 2
- Partial Baths
- 0
- Lot Size
- 0.34 Acres
- Year Built
- 1988
- MLS® Number
- G5119315
- Status
- Active
- Property Tax
- $3,959.84 (2025)
- HOA/Condo/Coop Fees
- N/A
- Sq Ft Source
- Public Records
Property Details
General Features
15 items
- Acres
- 0.34
- Attached Garage
- Yes
- Direction Faces
- Northwest
- Foundation
- Slab
- Garage
- Yes
- Garage Spaces
- 1
- Levels
- One
- Number Of Stories
- 1
- Parking
- Boat, Driveway, RV Access/Parking, Attached
- Property Sub Type
- Single Family Residence
- Sewer
- Public Sewer
- SqFt Total
- 2,256
- Utilities
- Cable Available, Cable Connected, Electricity Connected, Sewer Connected
- Water Source
- Public
- Zoning
- R-3
Interior Features
14 items
- Appliances
- Cooktop, Dishwasher, Dryer, Microwave, Refrigerator, Washer
- Cooling
- Central Air
- Flooring
- Carpet, Laminate, Tile
- Furnished
- Unfurnished
- Heating
- Central
- Laundry Features
- In Garage
Rooms
| Room | Dimensions | Level | Features |
|---|---|---|---|
| Balcony/Porch/Lanai | 14x14 | First | |
| Bedroom 2 | 10x10 | First | |
| Bedroom 3 | 10x9 | First | |
| Dining Room | 17x13 | First | |
| Kitchen | 12x8 | First | |
| Living Room | 24x16 | First | |
| Master Bathroom | 13x5 | First | Double Vanity |
| Master Bedroom | 14x11 | First |
Exterior Features
8 items
- Construction Details
- Block, Stucco
- Exterior
- Rain Gutters, Storage
- Lot Features
- Paved
- Other Structures
- Shed(s)
- Patio And Porch
- Patio, Porch, Screened
- Pool Features
- In Ground, Gunite, Screen Enclosure, Private
- Private Pool
- Yes
- Roof
- Shingle
Community Features
4 items
- MLS Area
- 34731 - Fruitland Park
- Township
- 19S
- Financing Terms Available
- Cash, Conventional, FHA, USDA Loan, VA Loan
- Roads
- Paved
Location
5246 Royal Oak Drive, Fruitland Park, FL 34731 · 34731 - Fruitland Park


Neighborhood & Commute
ZIP Code 34731
- Median household income
- $62,830
- Income per person
- $34,217
- Households
- 7,132
- Average household size
- 2.24
- Median age
- 52.3
Source: Walk Score.
Disclosure: Community information and market data powered by Constellation Data Labs. Information is deemed reliable but not guaranteed.
Schools
- Elementary School
- Beverly Shores Elem
- Middle School
- Carver Middle
- High School
- Leesburg High
Price & Status History
- Listing updated with changes from the MLS®
- Status changed to Active
- Listing first seen on site
Friends & Family
Similar Homes
For sale in Fruitland Park, single family residence, within 20% of this price.
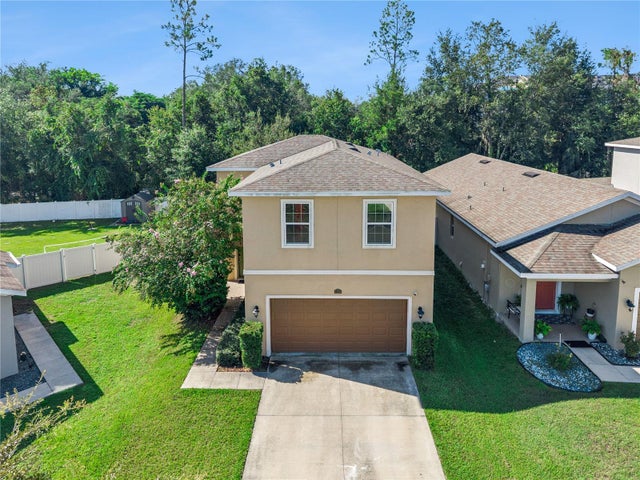 $318,000Single Family Residence For SaleActive4Beds3Total Baths2,181Sqft1122 ATLANTIC AVEFRUITLAND PARK, FL 34731MIRROR LAKE VILLAGE Subdivision
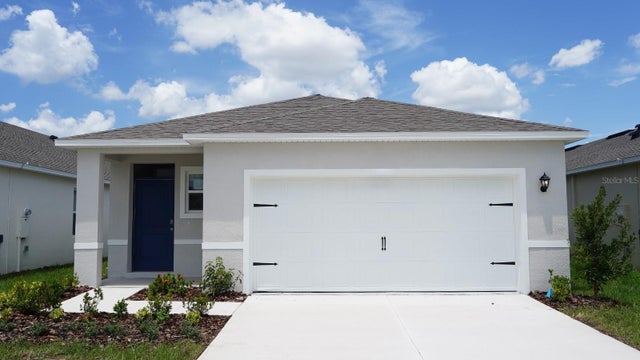 New Listing · 3 weeks on site$322,490Single Family Residence For SaleActive4Beds2Total Baths1,665Sqft159 DUCKWEED AVENUEFRUITLAND PARK, FL 34731MIRROR LAKE VILLAGE PHASE II Subdivision
 $311,990Single Family Residence For SaleActive3Beds2Total Baths1,504Sqft163 DUCKWEED AVENUEFRUITLAND PARK, FL 34731MIRROR LAKE VILLAGE PHASE II Subdivision
 $310,000Single Family Residence For SaleActive4Beds2Total Baths2,022Sqft5241 MAGNOLIA TERRACEFRUITLAND PARK, FL 34731KINGS COVE Subdivision