

For SaleSingle Family ResidenceActive
6100 Ocilla Loop
Clermont, FL 34714
$863,000
21 Days On Site
- 3Beds
- 3Baths2 full, 1 half
- 3,792Sq Ft
- $228Per Sq Ft
- 2.3Acres
- 2016Built
- Subdivision
- Greengrove Estates
- County
- Lake
- MLS®
- G5119302
Overview
Discover this modern farmhouse with exceptional space, thoughtful craftsmanship, and charm in Greengrove Estates, a gated, horse-friendly community. Set on over 2 acres, this unique property features an inviting open floor plan, beautiful coffered ceilings, and a spacious kitchen designed for gathering and entertaining, complete with a gas range, walk-in pantry, and impressive 11-foot island.
The primary suite includes a generous 15-foot walk-in closet and a beautifully appointed ensuite bath featuring a soaking tub, spacious shower with a rainfall showerhead, and recessed medicine cabinets with integrated electrical outlets. Upstairs, an expansive loft with over 1,000sf and an additional bonus room of nearly 500sf provide incredible flexibility for a media room, home office, gym, hobby space, or recreation area.
Car enthusiasts, hobbyists, and those needing workspace will appreciate the impressive 1,384-square-foot drive-through garage, complete with a dedicated storage room, AC, an electric vehicle charger, and an integrated air-compression line. Additional highlights include a large, bright laundry room, an energy-efficient foamed attic designed to help maintain comfortable indoor temperatures and reduce cooling costs, shutters, 2x6 exterior framing walls, and a whole-house 22kW generator for added peace of mind.
Enjoy the space and privacy of acreage living with the convenience of a gated community. A distinctive property offering room to spread out, work, entertain, and enjoy the modern farmhouse!
Listing Snapshot
- Price
- $863,000
- Days On Site
- 21 Days
- Bedrooms
- 3
- Inside Area (SqFt)
- 3,792 sqft
- Total Baths
- 3
- Full Baths
- 2
- Partial Baths
- 1
- Lot Size
- 2.3 Acres
- Year Built
- 2016
- MLS® Number
- G5119302
- Status
- Active
- Property Tax
- $5,779.2 (2025)
- HOA/Condo/Coop Fees
- $18.75 monthly
- Sq Ft Source
- Public Records
Property Details
General Features
18 items
- Acres
- 2.3
- Attached Garage
- Yes
- Direction Faces
- Northeast
- Foundation
- Slab
- Garage
- Yes
- Green Energy Efficient
- Appliances
- Levels
- Two
- Number Of Stories
- 2
- Parking
- Circular Driveway, Driveway, Electric Vehicle Charging Station(s), Garage Door Opener, Attached
- Pets
- Yes
- Property Sub Type
- Single Family Residence
- Security
- Security System Leased, Smoke Detector(s)
- Sewer
- Septic Tank
- SqFt Total
- 5,610
- Style
- Custom, Ranch
- Utilities
- Electricity Connected, Propane, Water Connected
- Water Source
- Private, Well
- Zoning
- PUD
Interior Features
19 items
- Appliances
- Dishwasher, Disposal, Dryer, Gas Cooktop, Gas Water Heater, Range, Range Hood, Refrigerator, Washer, Water Softener
- Cooling
- Central Air
- Flooring
- Tile
- Furnished
- Unfurnished
- Heating
- Central
- Interior
- Coffered Ceiling(s), High Ceilings, Open Floorplan, Stone Counters, Tray Ceiling(s), Walk-In Closet(s)
- Laundry Features
- Inside, Laundry Room
- Window Features
- Window Coverings, Shutters, Window Treatments, Wood Frames
Rooms
| Room | Dimensions | Level | Features |
|---|---|---|---|
| Bathroom 2 | 11x11 | Double Vanity | |
| Bedroom 2 | 11x12 | Ceiling Fan(s) | |
| Bedroom 3 | 11x14 | Ceiling Fan(s) | |
| Bonus Room | 35x10 | ||
| Dining Room | 10x20 | ||
| Great Room | 18x20 | ||
| Kitchen | 12x20 | Granite Counters, Kitchen Island | |
| Loft | 23x57 | ||
| Master Bathroom | 9x12 | Double Vanity, Granite Counters | |
| Master Bedroom | 14x16 | Ceiling Fan(s) | |
| Office | 11x7 |
Exterior Features
7 items
- Construction Details
- Vinyl Siding, Frame
- Exterior
- Lighting, Private Yard, Rain Gutters
- Lot Features
- Corner Lot
- Roof
- Metal
- View
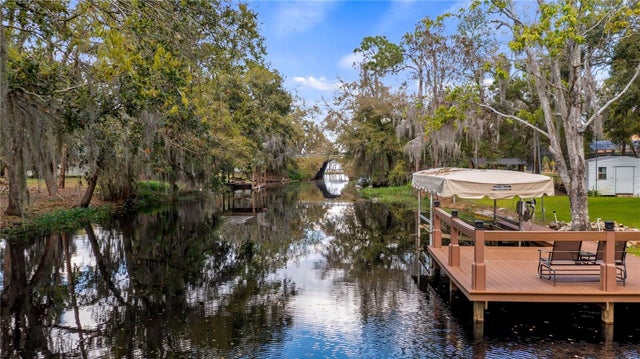
- Garden, Trees/Woods
- Waterview
- Garden, Trees/Woods
- Windows/Doors
- Window Coverings, Shutters, Window Treatments, Wood Frames
Community Features
8 items
- Association Fee
- $225.0
- Association Fee Frequency
- Annually
- Community Features
- Gated
- MLS Area
- 34714 - Clermont
- Township
- 23S
- Financing Terms Available
- Cash, Conventional, VA Loan
- Roads
- Asphalt
- Horse Allowed
- Yes
Location
6100 Ocilla Loop, Clermont, FL 34714 · 34714 - Clermont


Neighborhood & Commute
ZIP Code 34714
- Median household income
- $72,579
- Income per person
- $32,653
- Households
- 11,973
- Average household size
- 2.61
- Median age
- 38.8
Source: Walk Score.
Disclosure: Community information and market data powered by Constellation Data Labs. Information is deemed reliable but not guaranteed.
Schools
- Elementary School
- Pine Ridge Elem
- Middle School
- Gray Middle
- High School
- South Lake High
Price & Status History
- Listing updated with changes from the MLS®
- Status changed to Active
- Listing first seen on site
Friends & Family
Similar Homes
For sale in Clermont, single family residence, within 20% of this price.
 New Listing · 4 weeks on site$859,900Single Family Residence For SaleActive7Beds6Total Baths3,286Sqft15878 CAPE CORAL LOOPCLERMONT, FL 34714WINDSOR CAY PH 1 Subdivision
 $869,900Single Family Residence For SaleActive3Beds2Total Baths2,121Sqft11136 BRONSON RDCLERMONT, FL 34711LAKE MINNEHAHA SHORES UNIT 02 Subdivision
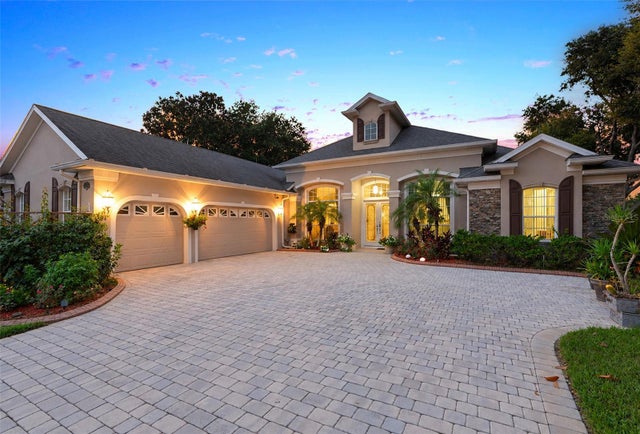 $850,000Single Family Residence For SaleActive4Beds3Total Baths2,970Sqft1562 KENNESAW DRIVECLERMONT, FL 34711CLERMONT CARRINGTON AT LEGENDS SUB Subdivision
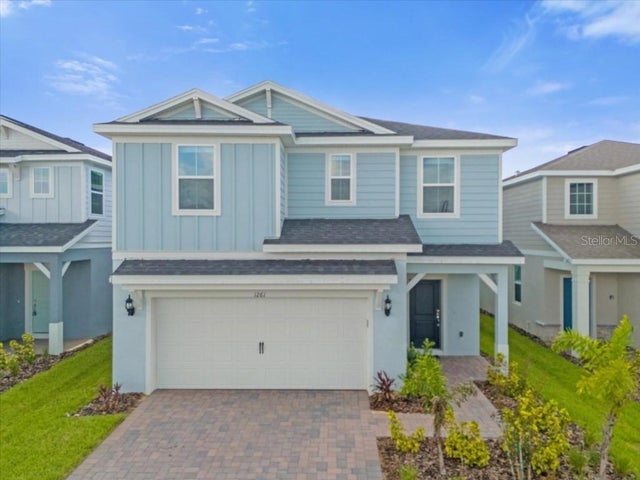 $885,000Single Family Residence For SaleActive7Beds6Total Baths3,274Sqft1261 EMERALD ROW STREETCLERMONT, FL 34714WINDSOR CAY Subdivision