

For SaleSingle Family ResidenceActive
6106 Kittiwake Drive
Lakeland, FL 33809
$260,000
24 Days On Site
- 2Beds
- 2Baths2 full
- 1,306Sq Ft
- $199Per Sq Ft
- 0.14Acres
- 1991Built
- Subdivision
- Sandpiper Golf & Cc Ph 9
- County
- Polk
- MLS®
- G5119291
Overview
Virtually Staged. Welcome to resort-style living in the highly sought-after 55+ community of Sandpiper Golf & Country Club! This beautifully maintained 2-bedroom, 2-bathroom residence boasts exceptional curb appeal with freshly painted exterior siding, tropical landscaping, and a welcoming covered front entryway. Step inside to discover a bright, flowing open-concept floor plan elevated by durable luxury vinyl plank flooring, custom interior accent woodwork, neutral designer color tones, and classic plantation shutters fitted throughout the home. The main living room offers a bright, expansive space for entertaining with seamless sightlines directly into the dining area and kitchen. Designed for energy efficiency and year-round peace of mind, this home features recently installed high-efficiency replacement windows in both the living room and primary suite, a brand-new air conditioning system just one year old, and a brand-new hot water heater also only one year old. The central kitchen is well-equipped with extensive cabinetry, a built-in cooktop range and microwave, dedicated breakfast bar seating, and a sunlit dining nook with direct views through plantation-shuttered windows. Enjoy a true split-bedroom layout that provides optimal privacy for both owners and visiting guests. The spacious primary retreat features a tranquil color palette, built-in shelving and study desk nook overlooking lush greenery, a generously sized closet, and a private ensuite bathroom with a dedicated vanity dressing area and walk-in shower. Across the home, the private guest bedroom offers ample closet storage and convenient immediate access to the full guest bathroom. Additional interior conveniences include an indoor dedicated laundry room complete with built-in overhead wire shelving and modern washer and dryer appliances (both under two years old) included with the home. Step out through sliding glass doors to your private screened Florida lanai, offering an idyllic setting for morning coffee, evening relaxation, and outdoor entertaining surrounded by serene tropical landscaping. Living in Sandpiper Golf & Country Club delivers an active, maintenance-free Florida lifestyle where your monthly HOA dues cover complete residential lawn mowing and exterior landscape maintenance, high-speed internet, cable television, and full access to an impressive array of resort amenities. Community highlights include an expansive main clubhouse with a grand ballroom, fitness center, billiards room, library, two heated outdoor swimming pools and spas with sun decks, six pickleball courts, tennis courts, eight shuffleboard courts, horseshoe pits, scenic walking and biking paths, and an active year-round social calendar. Golf enthusiasts can take advantage of The Links of Sandpiper, a scenic 18-hole public championship course with clubhouse dining and optional resident memberships. Conveniently situated in North Lakeland just minutes from Interstate 4, shopping, dining, medical centers, Watson Clinic, and Lakeland Regional Health, while offering straightforward highway access to both Tampa and Orlando attractions. This move-in ready home offers the perfect balance of comfort, capital updates, and low-maintenance country club living—schedule your private tour today!
Listing Snapshot
- Price
- $260,000
- Days On Site
- 24 Days
- Bedrooms
- 2
- Inside Area (SqFt)
- 1,306 sqft
- Total Baths
- 2
- Full Baths
- 2
- Partial Baths
- 0
- Lot Size
- 0.14 Acres
- Year Built
- 1991
- MLS® Number
- G5119291
- Status
- Active
- Property Tax
- $3,375.56 (2025)
- HOA/Condo/Coop Fees
- $150 monthly
- Sq Ft Source
- Public Records
Property Details
General Features
16 items
- Acres
- 0.14
- Attached Garage
- Yes
- Direction Faces
- North
- Foundation
- Slab
- Garage
- Yes
- Levels
- One
- Number Of Stories
- 1
- Parking
- Driveway, Garage Door Opener, Attached
- Pets
- Breed Restrictions, Cats OK, Dogs OK, Number Limit, Yes
- Property Sub Type
- Single Family Residence
- Sewer
- Public Sewer
- SqFt Total
- 1,689
- Style
- Ranch
- Utilities
- Cable Available, Cable Connected, Electricity Connected, Sewer Connected, Water Connected
- Water Source
- Public
- Zoning
- PUD
Interior Features
12 items
- Appliances
- Dishwasher, Electric Cooktop, Electric Water Heater, Microwave, Range, Refrigerator, Washer
- Cooling
- Central Air
- Flooring
- Carpet
- Furnished
- Unfurnished
- Heating
- Central
- Interior
- High Ceilings, Open Floorplan, Vaulted Ceiling(s)
- Laundry Features
- Electric Dryer Hookup, Inside, Washer Hookup
- Window Features
- Shutters
Rooms
| Room | Dimensions | Level | Features |
|---|---|---|---|
| Dining Room | 9x8 | ||
| Kitchen | 20x8 | ||
| Living Room | 15x13 | ||
| Master Bedroom | 20x12 |
Exterior Features
4 items
- Construction Details
- Vinyl Siding, Frame
- Patio And Porch
- Patio, Screened
- Roof
- Shingle
- Windows/Doors
- Shutters
Community Features
9 items
- Association Amenities
- Cable TV, Clubhouse, Fitness Center, Pool, Tennis Court(s)
- Association Fee
- $450.0
- Association Fee Frequency
- Quarterly
- Community Features
- Clubhouse, Fitness Center, Golf, Pool, Restaurant, Tennis Court(s)
- MLS Area
- 33809 - Lakeland / Polk City
- Senior Community
- Yes
- Township
- 27
- Financing Terms Available
- Cash, Conventional, FHA, VA Loan
- Roads
- Paved
Location
6106 Kittiwake Drive, Lakeland, FL 33809 · 33809 - Lakeland / Polk City


Neighborhood & Commute
ZIP Code 33809
- Median household income
- $63,589
- Income per person
- $33,437
- Households
- 15,099
- Average household size
- 2.43
- Median age
- 43.2
Source: Walk Score.
Disclosure: Community information and market data powered by Constellation Data Labs. Information is deemed reliable but not guaranteed.
Price & Status History
- Listing updated with changes from the MLS®
- Status changed to Active
- Listing first seen on site
Friends & Family
Similar Homes
For sale in Lakeland, single family residence, within 20% of this price.
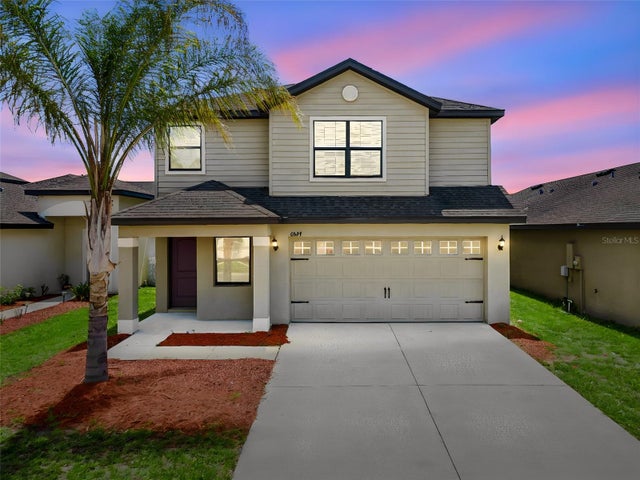 $305,000Single Family Residence For SaleActive4Beds3Total Baths1,823Sqft6547 BAIKAL PLACELAKELAND, FL 33805VILLAGES AT BRIDGEWATER Subdivision
 $305,000Single Family Residence For SaleActive3Beds2Total Baths1,697Sqft6232 EGRET DRIVELAKELAND, FL 33809SANDPIPER GOLF & COUNTRY CLUB PH 03 Subdivision
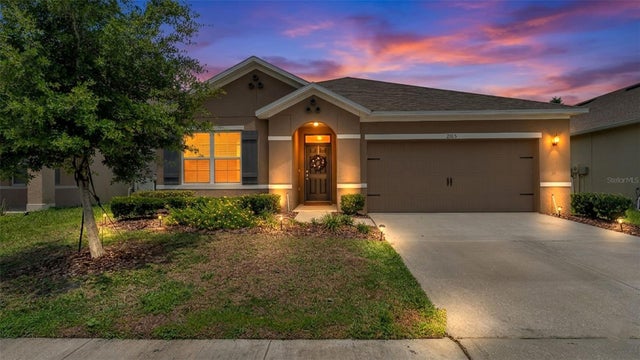 $306,500Single Family Residence For SaleActive3Beds2Total Baths1,711Sqft2145 BLUE HIGHLANDS DRIVELAKELAND, FL 33811LAKES/LAUREL HIGHLANDS PH 1D Subdivision
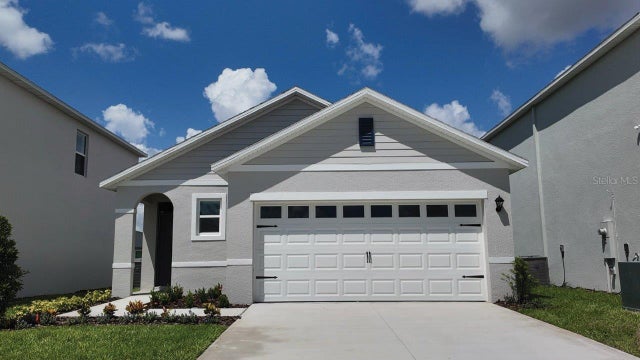 $307,340Single Family Residence For SaleActive3Beds2Total Baths1,504Sqft7947 FORREST FOX WAYLAKELAND, FL 33810FOX BRANCH RANCH PHASE 2 Subdivision