

For SaleSingle Family ResidenceActive
1911 Virginia Avenue
Eustis, FL 32726
$288,900
25 Days On Site
- 3Beds
- 2Baths2 full
- 1,188Sq Ft
- $243Per Sq Ft
- 0.11Acres
- 2023Built
- Subdivision
- Eustis Rosenwald Gardens
- County
- Lake
- MLS®
- G5119254
Overview
Nearly New, Impeccably maintained & Close to Everything! This 3 Bedroom, 2 Bath home showcases attractive landscaping, elevated interior finishes, and thoughtfully selected upgrades. Upon entering, you are welcomed by a spacious, open-concept great room that seamlessly flows into the dining area and kitchen, creating an inviting space ideal for both everyday living and entertaining. Just off the kitchen, a versatile bonus space featuring a built-in desk offers the perfect spot for a home office, study area, or convenient craft/workspace. The home includes stainless steel appliances, washer & dryer, solid wood shaker style cabinetry, quartz counter tops, luxury waterproof floating vinyl floors in an antique wood texture, Nest thermostat, Ring video/camera doorbell, energy efficient double paned windows with blinds, garage door opener with keyless keypad, and a fully fenced backyard. Conveniently located near schools, shopping, parks, and the charming downtown areas of Eustis and Mount Dora, this home offers easy access to everyday essentials and local amenities. Central Florida is also home to the Ocala National Forest, Springs, Rivers, Theme Parks, NASA, and beaches on both the west coast and the east coast. Schedule your personal showing today!
Listing Snapshot
- Price
- $288,900
- Days On Site
- 25 Days
- Bedrooms
- 3
- Inside Area (SqFt)
- 1,188 sqft
- Total Baths
- 2
- Full Baths
- 2
- Partial Baths
- 0
- Lot Size
- 0.11 Acres
- Year Built
- 2023
- MLS® Number
- G5119254
- Status
- Active
- Property Tax
- $2,605 (2025)
- HOA/Condo/Coop Fees
- N/A
- Sq Ft Source
- Public Records
Property Details
General Features
14 items
- Acres
- 0.11
- Attached Garage
- Yes
- Direction Faces
- South
- Foundation
- Slab
- Garage
- Yes
- Levels
- One
- Parking
- Driveway, Garage Door Opener, Attached
- Property Sub Type
- Single Family Residence
- Security
- Secured Garage/Parking, Security Lights, Smoke Detector(s)
- Sewer
- Public Sewer
- SqFt Total
- 1,555
- Utilities
- Cable Available, Electricity Connected, Phone Available, Sewer Connected, Water Connected
- Water Source
- Public
- Zoning
- SR
Interior Features
18 items
- Appliances
- Dishwasher, Disposal, Dryer, Electric Water Heater, Microwave, Range, Refrigerator, Washer
- Cooling
- Central Air
- Flooring
- Vinyl
- Furnished
- Unfurnished
- Heating
- Central
- Interior
- Open Floorplan, Stone Counters, Tray Ceiling(s), Walk-In Closet(s)
- Laundry Features
- In Garage
- Window Features
- Blinds, Double Pane Windows
Rooms
| Room | Dimensions | Level | Features |
|---|---|---|---|
| Balcony/Porch/Lanai | 11x5 | First | |
| Bathroom 2 | 5x8 | First | Stone Counters |
| Bedroom 2 | 10x10 | First | Ceiling Fan(s) |
| Bedroom 3 | 10x10 | First | Ceiling Fan(s) |
| Dining Room | 11x10 | First | |
| Great Room | 11x17 | First | Ceiling Fan(s) |
| Kitchen | 10x12 | First | Breakfast Bar, Stone Counters |
| Master Bathroom | 10x5 | First | Stone Counters |
| Master Bedroom | 10x14 | First | Ceiling Fan(s) |
| Office | 4x6 | First |
Exterior Features
7 items
- Construction Details
- Block, Stone, Stucco
- Exterior
- Lighting, Private Yard
- Fencing
- Fenced
- Lot Features
- Cleared, Landscaped, Level, Paved
- Patio And Porch
- Front Porch
- Roof
- Shingle
- Windows/Doors
- Blinds, Double Pane Windows
Community Features
4 items
- MLS Area
- 32726 - Eustis
- Township
- 19S
- Financing Terms Available
- Cash, Conventional, FHA, VA Loan
- Roads
- Asphalt
Location
1911 Virginia Avenue, Eustis, FL 32726 · 32726 - Eustis


Neighborhood & Commute
ZIP Code 32726
- Median household income
- $54,008
- Income per person
- $30,359
- Households
- 10,760
- Average household size
- 2.32
- Median age
- 42.9
Source: Walk Score.
Disclosure: Community information and market data powered by Constellation Data Labs. Information is deemed reliable but not guaranteed.
Price & Status History
- Listing updated with changes from the MLS®
- Status changed to Active
- Listing first seen on site
Friends & Family
Similar Homes
For sale in Eustis, single family residence, within 20% of this price.
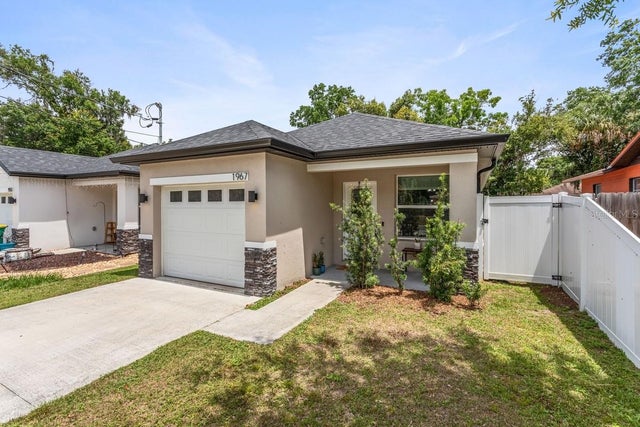 $289,900Single Family Residence For SaleActive3Beds2Total Baths1,201Sqft1967 VIRGINIA AVENUEEUSTIS, FL 32726ROSENWALD GARDENS Subdivision
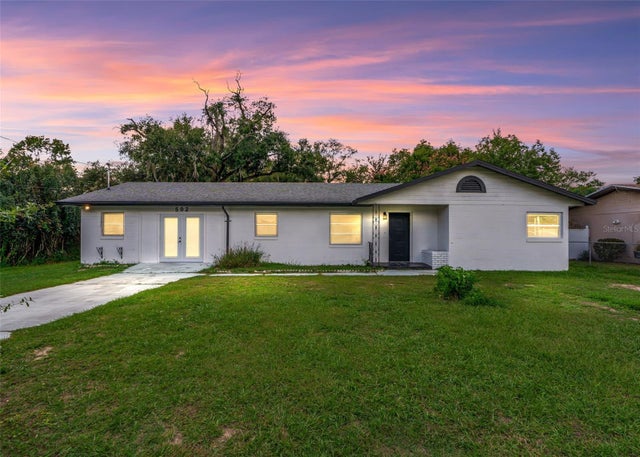 New Listing · a week on site$285,000Single Family Residence For SaleActive3Beds2Total Baths1,328Sqft502 FAHNSTOCK STREETEUSTIS, FL 32726EUSTIS GEISLERS REV Subdivision
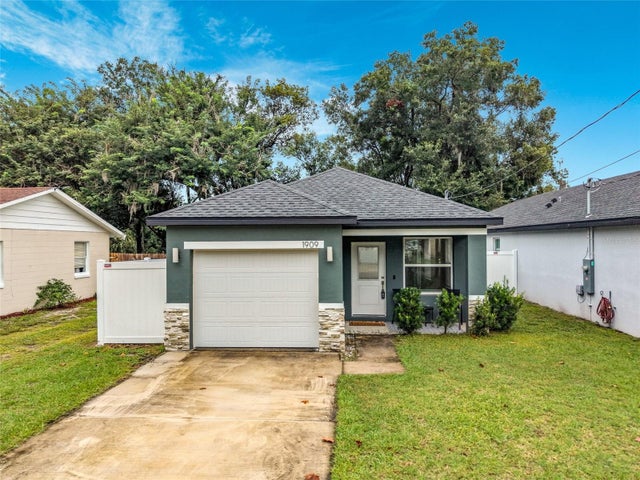 New Listing · a week on site$284,900Single Family Residence For SaleActive3Beds2Total Baths1,201Sqft1909 VIRGINIA AVENUEEUSTIS, FL 32726EUSTIS ROSENWALD GARDENS Subdivision
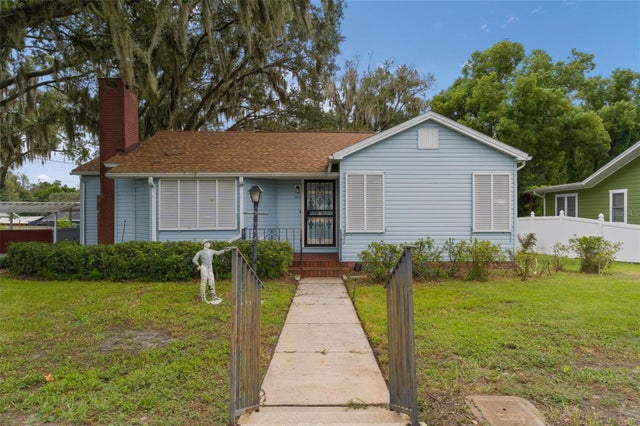 $299,000Single Family Residence For SaleActive2Beds3Total Baths1,638Sqft1024 E ORANGE AVENUEEUSTIS, FL 32726EUSTIS MORNINGVIEW SUB Subdivision