

For SaleSingle Family ResidenceActive
6750 Tuscawilla Drive
Leesburg, FL 34748
$595,000
20 Days On Site
- 4Beds
- 3Baths3 full
- 2,558Sq Ft
- $233Per Sq Ft
- 3.1Acres
- 1992Built
- County
- Lake
- MLS®
- G5119239
Overview
Welcome home to this spacious and beautifully updated property offering an impressive combination of indoor comfort and outdoor living! Major improvements include a newer roof September 2024, a 2022 water heater, and A/C replaced in 2015. Inside, you’ll find vaulted ceilings, crown molding, plantation shutters, chair molding in the dining room, and a thoughtful mix of wood, tile, and carpet flooring throughout. The remodeled kitchen (2022) features attractive two-tone cabinetry, a beautiful backsplash, built-in pantry, new refrigerator, and a charming built-in seating area in the breakfast room. The spacious living area offers surround sound and two sets of French doors, creating an easy connection to the outdoor living spaces. The primary suite features a large walk-in closet and a beautifully remodeled primary bath (2022) complete with a walk-in shower with built-in ledge, heated floors, soaking tub with chandelier, and dedicated makeup vanity area. The hall bath was remodeled in 2021 and features a handicap-accessible walk-in shower and dual vanities. Generously sized closets provide plenty of storage throughout the home, including two large closets in the second bedroom. The third bedroom features a loft area, adding extra versatility. A spacious laundry room includes a utility sink, built-in ironing board, and linen closet, while the bath located off the laundry room features a newer vanity. Outside is where this property really stands out! Enjoy the expansive 18x38 screened porch and an outdoor kitchen equipped with a grill, exhaust hood, countertops, and cabinetry, perfect for entertaining. The property also features a substantial 47x23 pole barn and a separate 8x5 generator room, providing excellent additional space for storage, equipment, hobbies, or recreational toys. With extensive updates, abundant storage, multiple entertaining areas, and exceptional outdoor amenities, this home offers features you simply don't find every day.
Listing Snapshot
- Price
- $595,000
- Days On Site
- 20 Days
- Bedrooms
- 4
- Inside Area (SqFt)
- 2,558 sqft
- Total Baths
- 3
- Full Baths
- 3
- Partial Baths
- 0
- Lot Size
- 3.1 Acres
- Year Built
- 1992
- MLS® Number
- G5119239
- Status
- Active
- Property Tax
- $3,215.19 (2025)
- HOA/Condo/Coop Fees
- N/A
- Sq Ft Source
- Public Records
Property Details
General Features
17 items
- Acres
- 3.1
- Attached Garage
- Yes
- Direction Faces
- East
- Foundation
- Slab
- Garage
- Yes
- Garage Spaces
- 2
- Levels
- One
- Number Of Stories
- 1
- Parking
- Driveway, Garage Door Opener, Garage Faces Side, Attached
- Pets
- Yes
- Property Sub Type
- Single Family Residence
- Sewer
- Septic Tank
- SqFt Total
- 3,818
- Style
- Traditional
- Utilities
- Cable Available, Electricity Connected
- Water Source
- Private, Well
- Zoning
- R-1
Interior Features
18 items
- Appliances
- Dishwasher, Disposal, Electric Cooktop, Electric Water Heater, Ice Maker, Microwave, Refrigerator
- Cooling
- Central Air
- Flooring
- Carpet, Tile, Wood
- Furnished
- Unfurnished
- Heating
- Central, Electric
- Interior
- Built-in Features, Crown Molding, Eat-in Kitchen, High Ceilings, Open Floorplan, Walk-In Closet(s)
- Laundry Features
- Inside, Laundry Room, Sink
- Window Features
- Window Coverings, Blinds, Window Treatments
Rooms
| Room | Dimensions | Level | Features |
|---|---|---|---|
| Balcony/Porch/Lanai | 32x8 | ||
| Bedroom 2 | 12x11 | Ceiling Fan(s) | |
| Bedroom 3 | 11x19 | Ceiling Fan(s) | |
| Bedroom 4 | 11x11 | Ceiling Fan(s) | |
| Dinette | 11x10 | ||
| Dining Room | 11x14 | ||
| Family Room | 17x17 | ||
| Kitchen | 11x11 | Pantry | |
| Laundry | 8x8 | ||
| Master Bedroom | 16x16 | Ceiling Fan(s) |
Exterior Features
10 items
- Construction Details
- Block, Stucco, Frame
- Exterior
- Lighting, Outdoor Grill, Outdoor Kitchen, Private Yard, Rain Gutters, Storage
- Fencing
- Wood
- Lot Features
- Paved
- Other Structures
- Barn(s), Other, Storage
- Patio And Porch
- Rear Porch, Screened
- Roof
- Shingle
- View
- Trees/Woods
- Waterview
- Trees/Woods
- Windows/Doors
- Window Coverings, Blinds, Window Treatments
Community Features
4 items
- MLS Area
- 34748 - Leesburg
- Township
- 19S
- Financing Terms Available
- Cash, Conventional, FHA, VA Loan
- Roads
- Asphalt
Location
6750 Tuscawilla Drive, Leesburg, FL 34748 · 34748 - Leesburg


Neighborhood & Commute
ZIP Code 34748
- Median household income
- $54,694
- Income per person
- $33,973
- Households
- 19,808
- Average household size
- 2.10
- Median age
- 53.1
Source: Walk Score.
Disclosure: Community information and market data powered by Constellation Data Labs. Information is deemed reliable but not guaranteed.
Price & Status History
- Listing updated with changes from the MLS®
- Status changed to Active
- Listing first seen on site
Friends & Family
Similar Homes
For sale in Leesburg, single family residence, within 20% of this price.
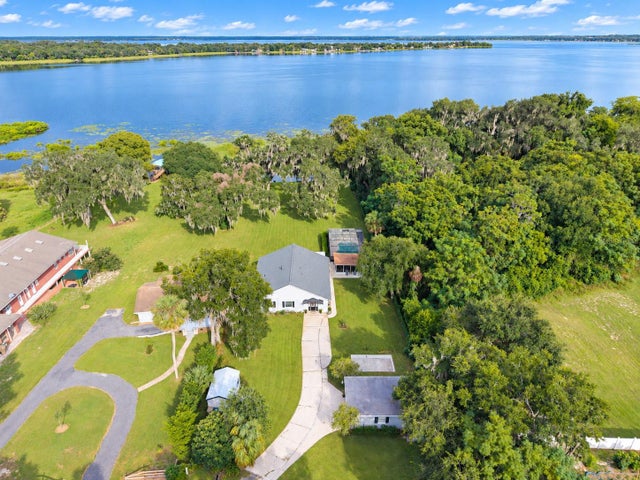 $589,000Single Family Residence For SaleActive3Beds2Total Baths2,100Sqft2314 N GRIFFIN DRIVELEESBURG, FL 34748GRIFFIN SHORES Subdivision
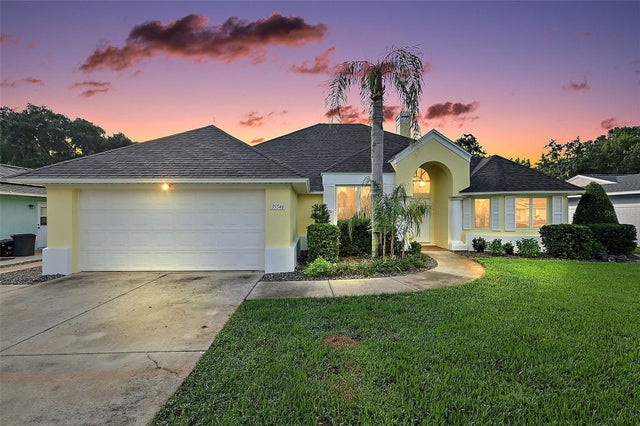 $580,000Single Family Residence For SaleActive4Beds2Total Baths2,169Sqft35546 CEDAR LANELEESBURG, FL 34788HARBOR SHORES UNIT 01 Subdivision
 $580,000Single Family Residence For SaleActive4Beds2Total Baths1,917Sqft35638 CALLA COURTLEESBURG, FL 34788HARBOR SHORES UNIT 01 Subdivision
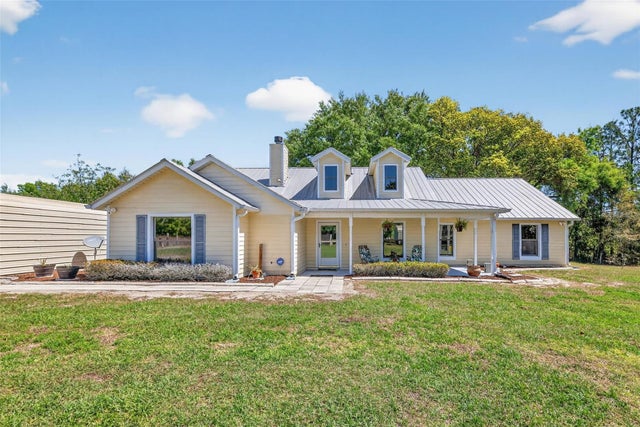 $559,900Single Family Residence For SaleActive5Beds3Total Baths2,381Sqft32510 WHITNEY ROADLEESBURG, FL 34748N/A Subdivision