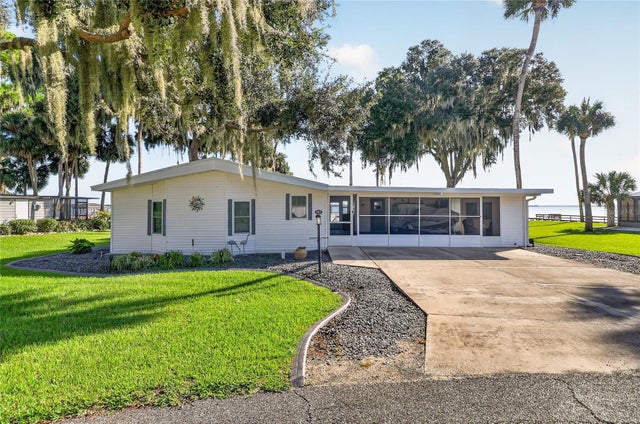
For SaleManufactured HomePending
40928 Bridle Path Lane
Leesburg, FL 34788
$459,900
13 Days On Site
- 4Beds
- 2Baths2 full
- 2,280Sq Ft
- $202Per Sq Ft
- 5.08Acres
- 2006Built
- County
- Lake
- MLS®
- G5119234
Overview
Just over 5 acres, NO HOA, agricultural zoning, and a fully updated 4-bedroom, 2-bath home backing directly to Emeralda Marsh conservation land. This property brings together features that can be difficult to find in one place! Don’t let the Leesburg address fool you. Located off County Road 452 on the Umatilla side of Leesburg, this home offers convenient access to North Lake County while providing space, privacy, and a natural backdrop.
Inside, you’ll find vaulted ceilings, no carpet, and a massive bonus room spanning more than 500 square feet with a built-in bar. Whether you need room for entertaining, a pool table, hobbies, or an additional living area, this space gives you options. A 480-square-foot screened back porch overlooks the acreage, extending the living space outdoors.
The property is fenced into two paddocks with two 10-foot gates for easy access. A four-car carport on a concrete pad provides covered parking with enough height to accommodate an RV. Additional structures include a barn suited for two stalls, a two-story chicken coop, and a large storage shed. A small pond brings a piece of Florida living to your backyard, with bluegill, bass, turtles, ducks, and other wildlife throughout the year. With conservation land directly behind the property, you can enjoy added privacy and expansive natural surroundings.
Approximately two miles up the road, the Emeralda Marsh boat ramp and surrounding conservation area offer opportunities for fishing, boating, birdwatching, hiking, and exploring nature. The property is also approximately 30 minutes from The Villages and Mount Dora and about an hour from the Orlando and Daytona Beach areas.
Updates include ROOF 2021, A/C 2023, BATHROOM 2025, FLOORING 2022, FENCE 2025, BARN 2026, CHICKEN COOP 2022, PAINT 2026, SHED 2022, and LANDSCAPING 2024. Furniture and décor shown in the photos are negotiable.
Listing Snapshot
- Price
- $459,900
- Days On Site
- 13 Days
- Bedrooms
- 4
- Inside Area (SqFt)
- 2,280 sqft
- Total Baths
- 2
- Full Baths
- 2
- Partial Baths
- 0
- Lot Size
- 5.08 Acres
- Year Built
- 2006
- MLS® Number
- G5119234
- Status
- Pending
- Property Tax
- $3,894 (2025)
- HOA/Condo/Coop Fees
- N/A
- Sq Ft Source
- Public Records
Property Details
General Features
15 items
- Acres
- 5.08
- Carport
- 4
- Direction Faces
- West
- Foundation
- Pillar/Post/Pier
- Levels
- One
- Parking
- Boat, Covered, Guest, Open, Oversized, Parking Pad, RV Carport, RV Access/Parking
- Pets
- Yes
- Property Sub Type
- Manufactured Home
- Security
- Security System
- Sewer
- Septic Tank
- SqFt Total
- 2,952
- Style
- Ranch
- Utilities
- Cable Available, Electricity Available, Electricity Connected, Sewer Connected, Water Available, Water Connected
- Water Source
- Private, Well
- Zoning
- A
Interior Features
21 items
- Appliances
- Convection Oven, Cooktop, Dishwasher, Dryer, Exhaust Fan, Microwave, Range Hood, Refrigerator, Washer, Water Softener
- Basement
- Crawl Space
- Cooling
- Central Air
- Fireplace
- Yes
- Fireplace Features
- Wood Burning
- Flooring
- Tile
- Furnished
- Negotiable
- Heating
- Central
- Interior
- Crown Molding, Eat-in Kitchen, High Ceilings, Open Floorplan, Vaulted Ceiling(s), Walk-In Closet(s)
- Laundry Features
- Inside, Laundry Room
- Window Features
- Blinds, Double Pane Windows
Rooms
| Room | Dimensions | Level | Features |
|---|---|---|---|
| Bathroom 3 | First | ||
| Bedroom 2 | First | ||
| Bedroom 4 | First | ||
| Dining Room | First | ||
| Great Room | First | ||
| Kitchen | First | ||
| Laundry | First | Bar | |
| Living Room | First | Bar | |
| Master Bathroom | First | ||
| Master Bedroom | First |
Exterior Features
10 items
- Construction Details
- Vinyl Siding
- Exterior
- Fire Pit, Private Yard, Rain Gutters, Storage
- Fencing
- Barbed Wire, Fenced, Wire
- Lot Features
- Wooded, Cleared, Farm, Landscaped, Level, Pasture, Private
- Other Structures
- Barn(s), Shed(s), Storage
- Patio And Porch
- Covered, Deck, Front Porch, Porch, Rear Porch, Screened
- Roof
- Metal, Shingle
- View
- Pond, Water, Trees/Woods
- Waterview
- Pond, Water, Trees/Woods
- Windows/Doors
- Blinds, Double Pane Windows
Community Features
5 items
- MLS Area
- 34788 - Leesburg / Haines Creek
- Township
- 18
- Horse Property
- None
- Financing Terms Available
- Cash, Conventional, FHA, VA Loan
- Roads
- Asphalt, Dirt, Paved
Location
40928 Bridle Path Lane, Leesburg, FL 34788 · 34788 - Leesburg / Haines Creek


Neighborhood & Commute
ZIP Code 34788
- Median household income
- $54,864
- Income per person
- $33,247
- Households
- 12,480
- Average household size
- 2.15
- Median age
- 56.7
Source: Walk Score.
Disclosure: Community information and market data powered by Constellation Data Labs. Information is deemed reliable but not guaranteed.
Schools
- Elementary School
- Treadway Elem
- Middle School
- Tavares Middle
- High School
- Tavares High
Price & Status History
- Listing updated with changes from the MLS®
- Status changed to Pending
- Listing first seen on site
Friends & Family
Similar Homes
For sale in Leesburg, manufactured home, within 20% of this price.