

For SaleSingle Family ResidenceActive
16943 Squirrel Branch Lane
Alva, FL 33920
$438,990
29 Days On Site
- 3Beds
- 2Baths2 full
- 1,839Sq Ft
- $239Per Sq Ft
- 0.17Acres
- 2026Built
- Subdivision
- River Hall Country Club
- County
- Lee
- MLS®
- G5119223
Overview
Virtually Staged. Under Construction. Welcome to 16943 Squirrel Branch Lane in the beautiful River Hall community of Alva, FL! Built by Dream Finders Homes, the Casper floor plan offers 1,839 square feet of thoughtfully designed, single-story living with 3 bedrooms, 2 bathrooms, and a 2-car garage. The open-concept kitchen flows seamlessly into the spacious family room and dining area, perfect for entertaining or everyday living. Enjoy Florida's beautiful weather from your covered lanai. The private primary suite features a spacious bathroom and walk-in closet. Additional highlights include a dedicated laundry room, pantry, and mudroom. River Hall offers resort-style amenities including a clubhouse, fitness center, swimming pool, pickleball, bocce ball, and community activities. Conveniently located just minutes east of downtown Fort Myers, this home combines comfort, convenience, and the Florida lifestyle. Schedule your private tour today!
Listing Snapshot
- Price
- $438,990
- Days On Site
- 29 Days
- Bedrooms
- 3
- Inside Area (SqFt)
- 1,839 sqft
- Total Baths
- 2
- Full Baths
- 2
- Partial Baths
- 0
- Lot Size
- 0.17 Acres
- Year Built
- 2026
- MLS® Number
- G5119223
- Status
- Active
- Property Tax
- N/A
- HOA/Condo/Coop Fees
- $305 monthly
- Sq Ft Source
- Builder
Property Details
General Features
19 items
- Acres
- 0.17
- Attached Garage
- Yes
- Direction Faces
- North
- Foundation
- Slab
- Garage
- Yes
- Garage Spaces
- 2
- Home Warranty
- Yes
- Levels
- One
- Parking
- Driveway, Garage Door Opener, Attached
- Pets
- Yes
- Property Condition
- Under Construction, New Construction
- Property Sub Type
- Single Family Residence
- Security
- Smoke Detector(s)
- Sewer
- Public Sewer
- SqFt Total
- 2,400
- Style
- Craftsman, Florida, Patio Home, Traditional
- Utilities
- Electricity Connected, Sewer Connected, Underground Utilities, Water Connected
- Water Source
- Public
- Zoning
- RES
Interior Features
10 items
- Appliances
- Dishwasher, Disposal, Microwave, Range
- Cooling
- Central Air
- Flooring
- Carpet, Ceramic Tile, Laminate
- Furnished
- Unfurnished
- Heating
- Central, Electric, Heat Pump
- Interior
- High Ceilings, Open Floorplan, Walk-In Closet(s)
- Laundry Features
- Inside, Laundry Room
- Window Features
- Double Pane Windows, Insulated Windows, Low Emissivity Windows
Rooms
| Room | Dimensions | Level | Features |
|---|---|---|---|
| Kitchen | Kitchen Island | ||
| Master Bathroom | Double Vanity |
Exterior Features
8 items
- Construction Details
- Block, Cement Siding, Stucco, Frame
- Exterior
- Lighting
- Lot Features
- On Golf Course, Paved
- Patio And Porch
- Covered, Patio, Rear Porch
- Roof
- Tile
- View
- Pond, Water
- Waterview
- Pond, Water
- Windows/Doors
- Double Pane Windows, Insulated Windows, Low Emissivity Windows
Community Features
8 items
- Association Amenities
- Cable TV, Clubhouse, Fitness Center, Gated, Golf Course, Park, Pool, Security, Tennis Court(s)
- Association Fee
- $305.0
- Association Fee Frequency
- Monthly
- Community Features
- Gated, Fitness Center, Golf, Park, Playground, Pool, Sidewalks, Tennis Court(s), Street Lights
- MLS Area
- 33920 - Alva
- Township
- 43
- Financing Terms Available
- Cash, Conventional, FHA, USDA Loan, VA Loan
- Roads
- Asphalt
Location
16943 Squirrel Branch Lane, Alva, FL 33920 · 33920 - Alva


Neighborhood & Commute
ZIP Code 33920
- Median household income
- $79,552
- Income per person
- $41,827
- Households
- 3,600
- Average household size
- 2.58
- Median age
- 46.9
Source: Walk Score.
Disclosure: Community information and market data powered by Constellation Data Labs. Information is deemed reliable but not guaranteed.
Schools
- Elementary School
- River Hall Elementary
- Middle School
- Alva Middle School
- High School
- Riverdale High School
Price & Status History
- Listing updated with changes from the MLS®
- Status changed to Active
- Listing first seen on site
Friends & Family
Similar Homes
For sale in Alva, single family residence, within 20% of this price.
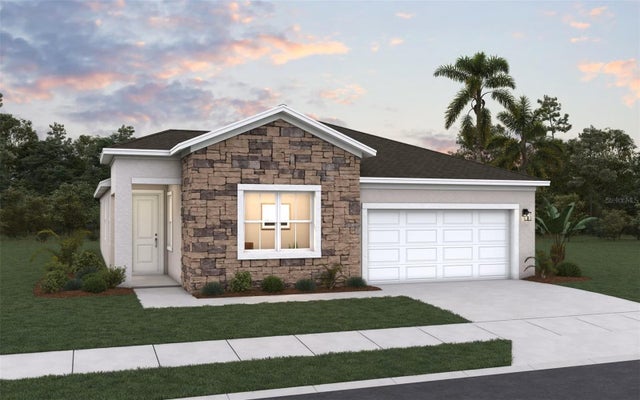 $439,990Single Family Residence For SaleActive3Beds2Total Baths1,876Sqft16931 SQUIRREL BRANCH LANEALVA, FL 33920RIVER HALL COUNTRY CLUB Subdivision
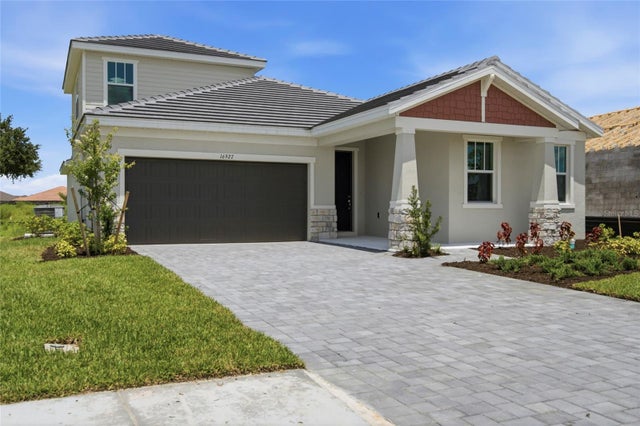 $444,990Single Family Residence For SaleActive4Beds4Total Baths2,699Sqft16927 SQUIRREL BRANCH LANEALVA, FL 33920RIVER HALL COUNTRY CLUB Subdivision
 $450,990Single Family Residence For SaleActive3Beds4Total Baths2,088Sqft16939 SQUIRREL BRANCH LANEALVA, FL 33920RIVER HALL COUNTRY CLUB Subdivision
 New Listing · 3 weeks on site$452,990Single Family Residence For SaleActive3Beds3Total Baths1,971Sqft16950 SQUIRREL BRANCH LANEALVA, FL 33920RIVER HALL COUNTRY CLUB Subdivision