

For SaleSingle Family ResidenceActive
6710 SW 153rd Lane
Dunnellon, FL 34432
$315,000
26 Days On Site
- 4Beds
- 2Baths2 full
- 1,826Sq Ft
- $173Per Sq Ft
- 0.36Acres
- 2026Built
- Subdivision
- Marion Oaks Un 09
- County
- Marion
- MLS®
- G5119216
Overview
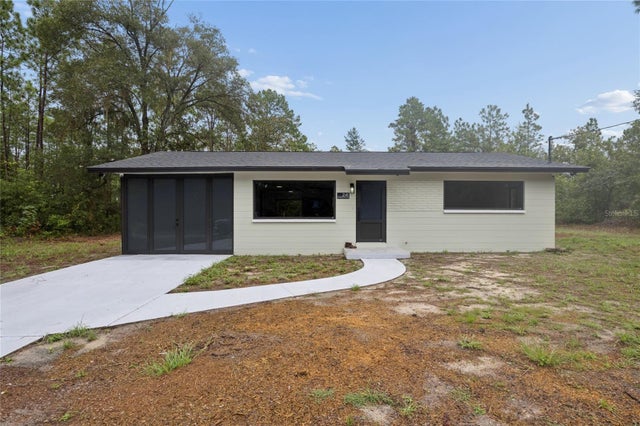
Under Construction. COMING NOVEMBER 2026! THIS HOME DELIVERS EASILY OBSERVABLE BETTER VALUE FROM THE MOMENT YOU ARRIVE! Welcome to The Sarah, your new home in Marion Oaks! Experience this BRAND NEW CONSTRUCTION 4 Bedroom 2 Bathroom Oasis with NO HOA!! Sitting on an oversized .36 acre lot…you’ll notice the difference here immediately. Every detail meticulously crafted with great care and consideration. Walk the driveway — long, welcoming, and leading to a 2-CAR GARAGE with room for everything! Around you.. The lawn, the trees, the neighborhood — wait until you watch the sun set. Up the walkway now — stone-veneer columns framing the entry, the house number proudly displayed, mulch beds fresh and clean. This home was THOUGHTFULLY CRAFTED WITH YOUR FUTURE IN MIND! Through the dark and elegantly paneled front door — you're HOME! With luxury vinyl plank flooring, the hallway drawing you forward, the kitchen island peeking as you enter…The possibilities are endless! With vaulted ceilings, and natural light floods the home from sunrise to sunset. Make your way through this STUNNING open-concept kitchen and living room blending seamlessly together as they should. Perfect for hosting for the holidays and entertaining guests all year long! With designer shaker cabinets, and a gorgeous island, this builder thought of everything! For added aesthetic and peace of mind, you will enjoy the ALL STAINLESS STEEL APPLIANCE PACKAGE. Move closer and the kitchen really begins to tell its own story — granite countertops, a French-door fridge, pendant lights dancing over the island sink, every detail placed with intention! Now picture it at dusk — the sun setting behind the house, warm lights glowing from every window. This is what coming HOME feels like! Down the hall — bright, clean, elevated. Every room is a blank canvas, opening with possibility! The living room soars with VAULTED CEILINGS, sliding glass doors opening to the backyard, the list goes on! Turn around — same beauty from every angle! Doorways leading to bedrooms, light everywhere, storage, shelving..walk in pantry.. space for REAL LIFE! This is more than a house — it's a FRESH START! To top it off, this home comes with a 1 year builder warranty and the satisfaction of knowing you made a smart investment. For the homebuyer dreaming of new beginnings, or the investor who knows value when they see it — 4 bedrooms, 2 baths, 1,826 sq ft, NO HOA, the possibilities are endless. COME SEE FOR YOURSELF — these homes are built to last, and priced to sell!
Listing Snapshot
- Price
- $315,000
- Days On Site
- 26 Days
- Bedrooms
- 4
- Inside Area (SqFt)
- 1,826 sqft
- Total Baths
- 2
- Full Baths
- 2
- Partial Baths
- 0
- Lot Size
- 0.36 Acres
- Year Built
- 2026
- MLS® Number
- G5119216
- Status
- Active
- Property Tax
- $615.88 (2025)
- HOA/Condo/Coop Fees
- N/A
- Sq Ft Source
- Builder
Property Details
General Features
16 items
- Acres
- 0.36
- Attached Garage
- Yes
- Direction Faces
- Northeast
- Foundation
- Block
- Garage
- Yes
- Levels
- One
- Number Of Stories
- 1
- Parking
- Garage Door Opener, Attached
- Property Condition
- Under Construction, New Construction
- Property Sub Type
- Single Family Residence
- Sewer
- Septic Tank
- SqFt Total
- 2,284
- Style
- Traditional
- Utilities
- Electricity Connected, Water Connected
- Water Source
- Public
- Zoning
- R1
Interior Features
19 items
- Appliances
- Dishwasher, Disposal, Electric Water Heater, Microwave, Range, Refrigerator
- Cooling
- Central Air
- Flooring
- Carpet, Tile
- Furnished
- Unfurnished
- Heating
- Central, Electric
- Interior
- Built-in Features, Eat-in Kitchen, High Ceilings, Open Floorplan, Tray Ceiling(s), Vaulted Ceiling(s), Walk-In Closet(s)
- Laundry Features
- Inside
Rooms
| Room | Dimensions | Level | Features |
|---|---|---|---|
| Bathroom 2 | 5x9 | First | |
| Bedroom 2 | 12x12 | First | |
| Bedroom 3 | 11x12 | First | |
| Bedroom 4 | First | ||
| Dining Room | 12x11 | First | |
| Foyer | 5x11 | First | |
| Garage Apartment | 19x19 | First | |
| Kitchen | 13x13 | First | |
| Laundry | 6x8 | First | |
| Living Room | 18x19 | First | |
| Master Bathroom | 12x10 | First | |
| Master Bedroom | 12x15 | First |
Exterior Features
7 items
- Construction Details
- Stucco
- Exterior
- Lighting
- Lot Features
- Wooded
- Patio And Porch
- Patio
- Roof
- Shingle
- View
- Trees/Woods
- Waterview
- Trees/Woods
Community Features
5 items
- Accessibility Features
- Central Living Area
- MLS Area
- 34432 - Dunnellon
- Township
- 17S
- Financing Terms Available
- Cash, Conventional, FHA, VA Loan
- Roads
- Unimproved
Location
6710 SW 153rd Lane, Dunnellon, FL 34432 · 34432 - Dunnellon


Neighborhood & Commute
ZIP Code 34432
- Median household income
- $46,832
- Income per person
- $28,169
- Households
- 6,870
- Average household size
- 2.20
- Median age
- 56.1
Source: Walk Score.
Disclosure: Community information and market data powered by Constellation Data Labs. Information is deemed reliable but not guaranteed.
Schools
- Elementary School
- Marion Oaks Elementary School
- Middle School
- Horizon Academy/Mar Oaks
- High School
- West Port High School
Price & Status History
- Listing updated with changes from the MLS®
- Price changed to $315,000
- Status changed to Active
- Listing first seen on site
Friends & Family
Similar Homes
For sale in Dunnellon, single family residence, within 20% of this price.
 $349,900Single Family Residence For SaleActive3Beds2Total Baths1,936Sqft7649 SW 137TH COURT ROADDUNNELLON, FL 34432ROLLING HILLS UN 02 Subdivision
 $349,900Single Family Residence For SaleActive2Beds1Total Baths1,100Sqft241 SW BUENA VISTA ROADDUNNELLON, FL 34431RAINBOW LAKES ESTATE Subdivision
 $349,900Single Family Residence For SaleActive3Beds2Total Baths1,936Sqft13414 SW 69TH PLACEDUNNELLON, FL 34432ROLLING HILLS UN 03 09 Subdivision
 $349,900Single Family Residence For SaleActive3Beds2Total Baths1,936Sqft12190 SW 91ST LANEDUNNELLON, FL 34432ROLLING HILLS UN 01 Subdivision