

For SaleSingle Family ResidenceActive
110 Bayou Bend Road
Groveland, FL 34736
$349,900
28 Days On Site
- 2Beds
- 2Baths2 full
- 1,568Sq Ft
- $223Per Sq Ft
- 0.12Acres
- 2016Built
- Subdivision
- Cascades Trilogy
- County
- Lake
- MLS®
- G5119009
Overview
Start your morning with a peaceful water view and spend the afternoon enjoying everything Trilogy has to offer. With no rear neighbors, an oversized fenced backyard and a screened lanai overlooking the water, this Capri model provides a welcoming retreat within a guard-gated community filled with opportunities to relax, connect and stay active. Inside, the open layout brings the kitchen and gathering spaces together, keeping conversation flowing whether you are preparing a quiet dinner or hosting friends. A generous center island anchors the kitchen, complemented by solid wood cabinetry, granite counters, an upgraded backsplash and under-cabinet lighting. Natural gas cooking and a pantry add everyday convenience, while a separate den offers space for an office, reading room or favorite hobby. mechanical blinds on most rear and side windows make it easy to adjust light and privacy. The primary suite offers a comfortable escape with a large walk-in closet and a well-appointed bath featuring dual granite vanities, extensive cabinetry, a tiled walk-in shower with a built-in bench and a private toilet area. The second bedroom is thoughtfully positioned for privacy near the remodeled guest bathroom, where a spacious shower has replaced the original tub. A separate vanity and linen storage complete this updated space. Beyond the lanai, the roomy backyard provides space for pets, gardening or simply enjoying the open view across the water. Brick pavers extend through the side yard, driveway and walkways, adding attractive, practical outdoor surfaces. A two-car garage with ceiling mounted racks for extra storage space and gutters round out the exterior. Owned solar, a radiant barrier and Low-E dual-pane windows complement the home’s energy-conscious features. A tankless gas water heater, gas heat and gas dryer add further convenience. Kitchen appliances, including the refrigerator, along with the washer and dryer convey. The home also includes an owned security system. At Trilogy, your days can be as relaxed or as full as you choose. The 57,000-square-foot Magnolia House serves as the community’s social centerpiece, with a private restaurant and bar, live entertainment, indoor and outdoor heated pools and an athletic club. Explore creative interests in the artisan studio and culinary kitchen, join a game in the poker or billiards rooms, or enjoy tennis, pickleball, bocce and virtual golf. More than 50 community clubs and an event center with a stage and professional audiovisual equipment offer plenty of ways to pursue familiar interests and discover new ones. HOA services include landscaping and lawn care, cable, high-speed internet and security monitoring, leaving more time to enjoy your home, your water view and the community around you.
Listing Snapshot
- Price
- $349,900
- Days On Site
- 28 Days
- Bedrooms
- 2
- Inside Area (SqFt)
- 1,568 sqft
- Total Baths
- 2
- Full Baths
- 2
- Partial Baths
- 0
- Lot Size
- 0.12 Acres
- Year Built
- 2016
- MLS® Number
- G5119009
- Status
- Active
- Property Tax
- $4,178 (2025)
- HOA/Condo/Coop Fees
- $578 monthly
- Sq Ft Source
- Public Records
Property Details
General Features
17 items
- Acres
- 0.12
- Attached Garage
- Yes
- Direction Faces
- North
- Energy Features
- Solar
- Foundation
- Slab
- Garage
- Yes
- Garage Spaces
- 2
- Green Energy Efficient
- Windows
- Levels
- One
- Parking
- Driveway, Garage Door Opener, Attached
- Pets
- Yes
- Property Sub Type
- Single Family Residence
- Security
- Gated Community, Security System, Security System Owned, Smoke Detector(s)
- Sewer
- Public Sewer
- SqFt Total
- 2,378
- Utilities
- Cable Available, Natural Gas Available, Cable Connected, Electricity Connected, Natural Gas Connected, Sewer Connected, Underground Utilities, Water Connected
- Water Source
- Public
Interior Features
15 items
- Appliances
- Dishwasher, Disposal, Dryer, Gas Water Heater, Microwave, Range, Refrigerator, Tankless Water Heater, Washer
- Cooling
- Central Air
- Flooring
- Ceramic Tile
- Furnished
- Negotiable
- Heating
- Central, Natural Gas
- Interior
- Open Floorplan, Stone Counters, Walk-In Closet(s)
- Laundry Features
- Inside, Laundry Closet
- Window Features
- Blinds, Double Pane Windows, Low Emissivity Windows
Rooms
| Room | Dimensions | Level | Features |
|---|---|---|---|
| Bedroom 2 | 10x10 | First | Ceiling Fan(s) |
| Den | 10x9 | First | Ceiling Fan(s) |
| Dining Room | 18x10 | First | |
| Kitchen | 15x12 | First | |
| Living Room | 14x14 | First | Ceiling Fan(s) |
| Master Bathroom | 10x11 | First | Stone Counters |
| Master Bedroom | 14x14 | First | Ceiling Fan(s) |
Exterior Features
11 items
- Construction Details
- Stucco, Frame
- Exterior
- Rain Gutters
- Fencing
- Fenced
- Lot Features
- Paved, Private
- Patio And Porch
- Covered, Front Porch, Rear Porch, Screened
- Pool Features
- Gunite
- Roof
- Shingle
- View
- Lake, Water
- Waterfront Features
- SCHOOL HOUSE LAKE
- Waterview
- Lake, Water
- Windows/Doors
- Blinds, Double Pane Windows, Low Emissivity Windows
Community Features
9 items
- Association Amenities
- Clubhouse, Fitness Center, Gated, Pool, Recreation Facilities, Tennis Court(s)
- Association Fee
- $578.0
- Association Fee Frequency
- Monthly
- Community Features
- Gated, Fitness Center, Pool, Sidewalks, Tennis Court(s), Street Lights
- MLS Area
- 34736 - Groveland
- Senior Community
- Yes
- Township
- 21
- Financing Terms Available
- Cash, Conventional, FHA, VA Loan
- Roads
- Asphalt, Paved
Location
110 Bayou Bend Road, Groveland, FL 34736 · 34736 - Groveland


Neighborhood & Commute
ZIP Code 34736
- Median household income
- $73,235
- Income per person
- $33,508
- Households
- 11,354
- Average household size
- 2.68
- Median age
- 43.0
Source: Walk Score.
Disclosure: Community information and market data powered by Constellation Data Labs. Information is deemed reliable but not guaranteed.
Price & Status History
- Listing updated with changes from the MLS®
- Status changed to Active
- Listing first seen on site
Friends & Family
Similar Homes
For sale in Groveland, single family residence, within 20% of this price.
 $398,990Single Family Residence For SaleActive3Beds3Total Baths1,946Sqft345 FREE RANGE DRIVEGROVELAND, FL 34736RAINWOOD Subdivision
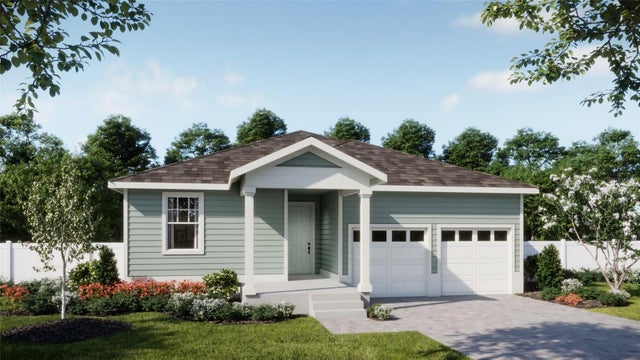 New Listing · 3 weeks on site$398,990Single Family Residence For SaleActive4Beds3Total Baths1,900Sqft325 FOX RIDGE DRIVEGROVELAND, FL 34736CYPRESS BLUFF PH 1 Subdivision
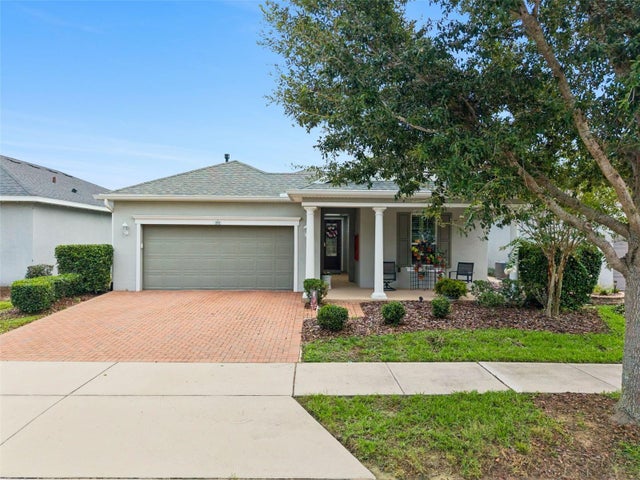 $399,000Single Family Residence For SaleActive2Beds2Total Baths1,813Sqft252 SILVER MAPLE ROADGROVELAND, FL 34736CASCADES Subdivision
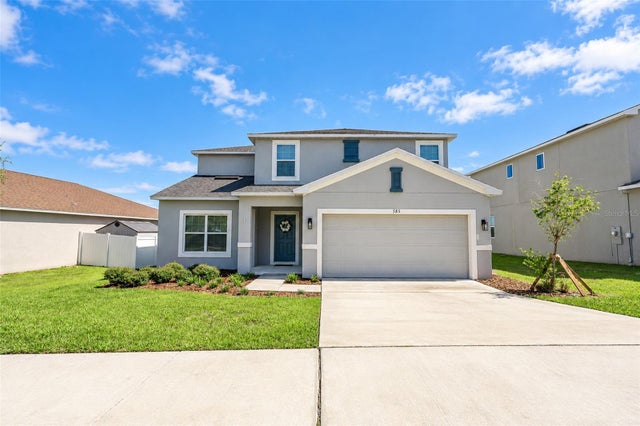 $399,000Single Family Residence For SaleActive5Beds3Total Baths2,362Sqft585 BLACK EAGLE DRIVEGROVELAND, FL 34736EAGLE POINTE PH III SUB Subdivision