

For SaleSingle Family ResidenceActive
103 Balmy Coast Road
Groveland, FL 34736
$620,000
26 Days On Site
- 3Beds
- 3Baths2 full, 1 half
- 2,415Sq Ft
- $257Per Sq Ft
- 0.21Acres
- 2015Built
- Subdivision
- Cascades/Groveland Ph 3
- County
- Lake
- MLS®
- G5118999
Overview
WOW! AN ABSOLUTELY GORGEOUS AND TASTEFULLY FURNISHED, MOVE-IN READY HOME, ALL BEAUTIFULLY POSITIONED ON A SCENIC GREENWAY WITH NO REAR NEIGHBORS! Welcome to this spacious 3-bedroom, 3-full-bath home in the desirable gated 55+ Trilogy Orlando community at Cascades of Groveland. Offering approximately 2,415 square feet of living space, this impeccably maintained home provides peaceful greenway views overlooking the community clubhouse, with two screened and covered back porches for added enjoyment. The inviting open floor plan features a spacious kitchen with granite countertops, rich wood cabinetry, stainless steel appliances, an upgraded natural gas cooktop, with a convenient wall-mounted pot filler faucet, an oversized island with breakfast bar seating, and abundant storage. The kitchen flows seamlessly into the dining and living areas, enhanced by beautiful wood flooring, natural light, and picturesque views. The generous primary suite offers an ensuite bath with dual vanities, soaking tub, separate walk-in shower, and custom walk-in closet, not to mention its own screened porch. Additional highlights include a dedicated office space, spacious laundry room with utility sink, a huge pantry and an impressive 3-car garage. One guest bedroom, offers it's own ensuite. The second guest bedroom features it's own covered porch to relax and unwind. The multiple covered and screened lanais provide wonderful spaces to relax or entertain while enjoying the tranquil surroundings. THE TRILOGY LIFESTYLE IS JUST AS IMPRESSIVE! At the heart of the community is the spectacular 57,000+ square-foot Magnolia House clubhouse, offering resort-style swimming, a fitness center, tennis, pickleball, on-site dining, and an exciting variety of social clubs and activities. Whether your interests include staying active, making new friends, or simply relaxing, this vibrant community offers something for everyone. OFFERED FURNISHED, this home provides a wonderful opportunity to embrace the Florida lifestyle from day one. Don't miss this premium home with BEAUTIFUL VIEWS, EXCEPTIONAL AMENITIES, AND RESORT-STYLE LIVING — SCHEDULE YOUR PRIVATE SHOWING TODAY!
Listing Snapshot
- Price
- $620,000
- Days On Site
- 26 Days
- Bedrooms
- 3
- Inside Area (SqFt)
- 2,415 sqft
- Total Baths
- 3
- Full Baths
- 2
- Partial Baths
- 1
- Lot Size
- 0.21 Acres
- Year Built
- 2015
- MLS® Number
- G5118999
- Status
- Active
- Property Tax
- $6,905.6 (2025)
- HOA/Condo/Coop Fees
- $578 monthly
- Sq Ft Source
- Public Records
Property Details
General Features
19 items
- Acres
- 0.21
- Attached Garage
- Yes
- Direction Faces
- South
- Energy Features
- Solar
- Foundation
- Block, Slab
- Garage
- Yes
- Garage Spaces
- 3
- Levels
- One
- Number Of Stories
- 1
- Parking
- Driveway, Garage Door Opener, Attached
- Pets
- Breed Restrictions, Cats OK, Dogs OK
- Property Sub Type
- Single Family Residence
- Security
- Gated Community, Smoke Detector(s)
- Sewer
- Public Sewer
- SqFt Total
- 3,870
- Style
- Traditional
- Utilities
- Cable Available, Natural Gas Available, Cable Connected, Electricity Connected, Natural Gas Connected, Sewer Connected, Water Connected
- Water Source
- Public
- Zoning
- PUD
Interior Features
17 items
- Appliances
- Convection Oven, Dishwasher, Disposal, Dryer, Exhaust Fan, Gas Cooktop, Gas Water Heater, Microwave, Range, Range Hood, Refrigerator, Washer
- Cooling
- Central Air
- Flooring
- Carpet, Ceramic Tile, Wood
- Furnished
- Furnished
- Heating
- Active Solar, Central, Electric, Solar
- Interior
- Eat-in Kitchen, Open Floorplan, Stone Counters, Tray Ceiling(s), Walk-In Closet(s)
- Laundry Features
- Inside, Laundry Room, Sink, Washer Hookup
- Window Features
- Window Coverings, Blinds, Shutters, Window Treatments
Rooms
| Room | Dimensions | Level | Features |
|---|---|---|---|
| Bedroom 2 | 11.8x12.11 | ||
| Bedroom 3 | 12.6x11.3 | ||
| Dining Room | 15.11x14.4 | ||
| Family Room | 17.1x18.1 | ||
| Kitchen | 22.7x10.4 | Kitchen Island | |
| Laundry | 9.1x9.7 | ||
| Master Bathroom | 15.1x11 | ||
| Master Bedroom | 17.5x14.4 | ||
| Office | 11.1x12.1 |
Exterior Features
8 items
- Construction Details
- Block, Stucco
- Exterior
- Lighting, Private Entrance, Private Yard, Rain Barrel/Cistern(s), Rain Gutters
- Lot Features
- Cleared, Level, Private
- Patio And Porch
- Covered, Front Porch, Rear Porch, Screened
- Roof
- Shingle
- View
- Park/Greenbelt
- Waterview
- Park/Greenbelt
- Windows/Doors
- Window Coverings, Blinds, Shutters, Window Treatments
Community Features
9 items
- Association Amenities
- Clubhouse, Fitness Center, Gated, Recreation Facilities
- Association Fee
- $578.0
- Association Fee Frequency
- Monthly
- Community Features
- Gated, Clubhouse, Fitness Center, Pool, Restaurant, Sidewalks, Tennis Court(s), Street Lights
- MLS Area
- 34736 - Groveland
- Senior Community
- Yes
- Township
- 21S
- Financing Terms Available
- Cash, Conventional, FHA, VA Loan
- Roads
- Asphalt, Paved
Location
103 Balmy Coast Road, Groveland, FL 34736 · 34736 - Groveland


Neighborhood & Commute
ZIP Code 34736
- Median household income
- $73,235
- Income per person
- $33,508
- Households
- 11,354
- Average household size
- 2.68
- Median age
- 43.0
Source: Walk Score.
Disclosure: Community information and market data powered by Constellation Data Labs. Information is deemed reliable but not guaranteed.
Price & Status History
- Listing updated with changes from the MLS®
- Status changed to Active
- Listing first seen on site
Friends & Family
Similar Homes
For sale in Groveland, single family residence, within 20% of this price.
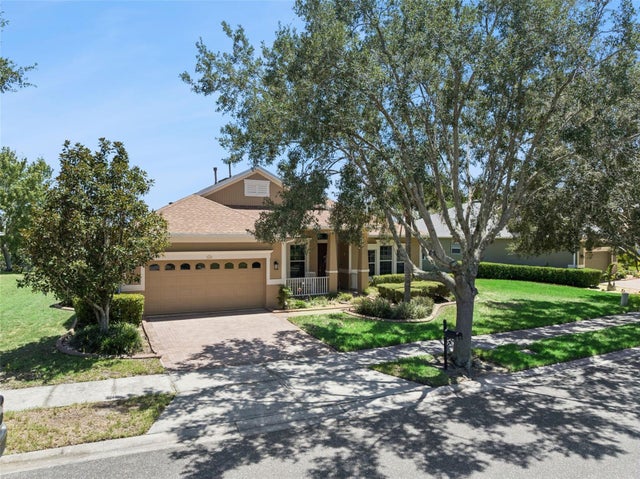 $619,000Single Family Residence For SaleActive3Beds3Total Baths2,222Sqft220 BAYOU BEND ROADGROVELAND, FL 34736GROVELAND CASCADES GROVELAND PH 01 Subdivision
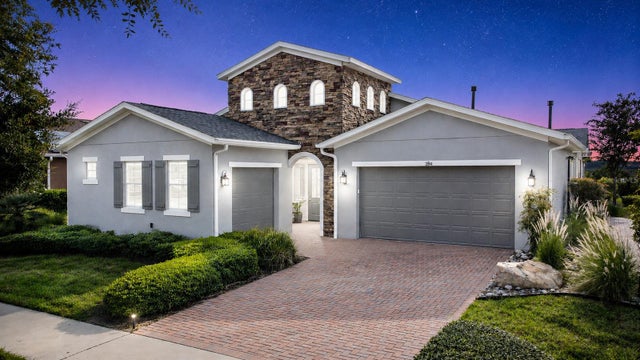 $625,000Single Family Residence For SaleActive2Beds3Total Baths2,315Sqft264 SILVER MAPLE ROADGROVELAND, FL 34736CASCADES OF GROVELAND (TRILOGY) Subdivision
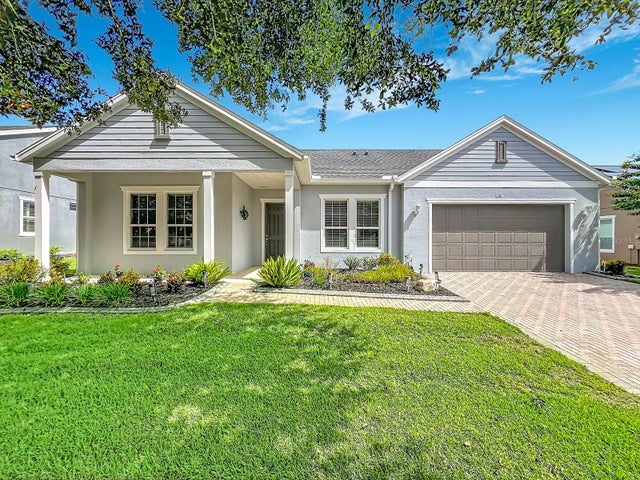 $609,900Single Family Residence For SaleActive3Beds3Total Baths2,756Sqft107 BALMY COAST ROADGROVELAND, FL 34736CASCADES/GROVELAND PH 3 Subdivision
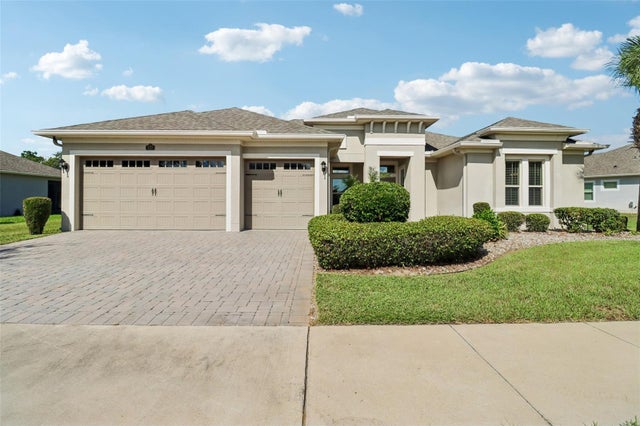 New Listing · 3 weeks on site$609,900Single Family Residence For SaleActive4Beds3Total Baths2,810Sqft121 HARVEST GATE BOULEVARDGROVELAND, FL 34736GROVELAND CHERRY LAKE OAKS Subdivision