

For SaleSingle Family ResidenceActive
2605 Del Webb Drive
Minneola, FL 34715
$625,000
25 Days On Site
- 3Beds
- 3Baths2 full, 1 half
- 2,282Sq Ft
- $274Per Sq Ft
- 0.14Acres
- 2024Built
- Subdivision
- Del Webb Minneola Ph 2
- County
- Lake
- MLS®
- G5118918
Overview
BEYOND THE STANDARD PRESTIGE — AND READY TO ENJOY TODAY! Discover thoughtfully upgraded, SINGLE-STORY LIVING in gated 55+ DEL WEBB MINNEOLA. Built in 2024, this beautifully customized PULTE PRESTIGE offers 3 BEDROOMS, 2.5 BATHS and 2,282 SQ FT, with an impressive collection of builder-selected structural and design upgrades already in place.
A FLOOR PLAN WITH SOMETHING EXTRA! Enjoy a spacious PRIMARY SUITE with TWO WALK-IN CLOSETS, a SECOND PRIMARY/GUEST SUITE featuring its own EN SUITE FULL BATH and WALK-IN CLOSET, and a THIRD BEDROOM thoughtfully created from the original flex space. A BUILDER BUMP-OUT expands the guest suite, adding valuable living space beyond the standard Prestige configuration.
A KITCHEN WORTH GATHERING AROUND! The upgraded BUILT-IN KITCHEN features QUARTZ COUNTERTOPS, designer cabinetry and backsplash, GAS RANGE, under-cabinet lighting and a LONG CENTER ISLAND with oversized sink and seating. Luxury vinyl plank flooring, a TRAY CEILING and carefully selected finishes bring warmth and character to the open living spaces.
MORE OF THE DETAILS THAT MAKE A DIFFERENCE! Relax on the SCREENED COVERED LANAI, enjoy additional storage with ATTIC ACCESS AND PULL-DOWN STAIRS, and appreciate the 2-CAR GARAGE with a 4-FOOT EXTENSION and EPOXY-FINISHED FLOOR. An upgraded exterior elevation with STONE ACCENTS adds curb appeal.
AND THEN THERE'S THE LIFESTYLE! DEL WEBB MINNEOLA offers THE VISTA CLUB with a ZERO-ENTRY POOL & SPA, FITNESS CENTER, PICKLEBALL, TENNIS, social clubs, activities and VUE 232° BAR & GRILLE. HOA SERVICES INCLUDE LAWN MAINTENANCE, HIGH-SPEED INTERNET & TV. Enjoy a STAFFED GATE, NATURAL GAS and convenient access to FLORIDA'S TURNPIKE approximately one mile away.
WHY START WITH A BUILDER'S BASE PRICE WHEN SO MUCH MORE IS ALREADY HERE? The thoughtful upgrades, flexible floor plan and resort-style lifestyle are ready and waiting at 2605 DEL WEBB DRIVE. COME SEE THE DIFFERENCE!
Listing Snapshot
- Price
- $625,000
- Days On Site
- 25 Days
- Bedrooms
- 3
- Inside Area (SqFt)
- 2,282 sqft
- Total Baths
- 3
- Full Baths
- 2
- Partial Baths
- 1
- Lot Size
- 0.14 Acres
- Year Built
- 2024
- MLS® Number
- G5118918
- Status
- Active
- Property Tax
- $7,746.62 (2026)
- HOA/Condo/Coop Fees
- $438 monthly
- Sq Ft Source
- Public Records
Property Details
General Features
17 items
- Acres
- 0.14
- Attached Garage
- Yes
- Direction Faces
- South
- Foundation
- Slab
- Garage
- Yes
- Garage Spaces
- 2
- Levels
- One
- Number Of Stories
- 1
- Parking
- Driveway, Garage Door Opener, Oversized, Attached
- Pets
- Cats OK, Dogs OK, Number Limit
- Property Sub Type
- Single Family Residence
- Security
- Gated Community, Smoke Detector(s)
- Sewer
- Public Sewer
- SqFt Total
- 2,957
- Utilities
- Cable Available, Natural Gas Available, Cable Connected, Electricity Connected, Natural Gas Connected, Sewer Connected
- Water Source
- Public
- Zoning
- RES
Interior Features
16 items
- Appliances
- Dishwasher, Disposal, Dryer, Exhaust Fan, Gas Water Heater, Microwave, Range, Refrigerator, Tankless Water Heater, Washer
- Cooling
- Central Air
- Flooring
- Tile
- Furnished
- Unfurnished
- Heating
- Central, Natural Gas
- Interior
- High Ceilings, Open Floorplan, Tray Ceiling(s), Walk-In Closet(s)
- Laundry Features
- Gas Dryer Hookup, Inside, Laundry Chute, Laundry Room, Washer Hookup
- Window Features
- Window Coverings, Blinds, Window Treatments
Rooms
| Room | Dimensions | Level | Features |
|---|---|---|---|
| Balcony/Porch/Lanai | 14.4x12.8 | First | |
| Bathroom 2 | First | ||
| Bedroom 3 | 11.9x10.4 | First | |
| Family Room | 19.7x14.6 | First | |
| Kitchen | First | Kitchen Island, Pantry | |
| Master Bathroom | First | Double Vanity | |
| Master Bedroom | 14.5x14 | First | |
| Primary Bedroom 2 | 12x11.3 | First |
Exterior Features
5 items
- Construction Details
- Block, Stucco
- Exterior
- Private Yard, Rain Gutters
- Lot Features
- Landscaped, Level
- Roof
- Shingle
- Windows/Doors
- Window Coverings, Blinds, Window Treatments
Community Features
9 items
- Association Amenities
- Clubhouse, Fitness Center, Gated, Golf Course, Pool, Recreation Facilities, Security, Spa/Hot Tub, Tennis Court(s)
- Association Fee
- $438.0
- Association Fee Frequency
- Monthly
- Community Features
- Gated, Clubhouse, Fitness Center, Pool, Restaurant, Sidewalks, Tennis Court(s), Street Lights
- MLS Area
- 34715 - Minneola
- Senior Community
- Yes
- Township
- 21S
- Financing Terms Available
- Cash, Conventional, FHA, VA Loan
- Roads
- Paved
Location
2605 Del Webb Drive, Minneola, FL 34715 · 34715 - Minneola


Neighborhood & Commute
ZIP Code 34715
- Median household income
- $83,081
- Income per person
- $36,682
- Households
- 8,439
- Average household size
- 2.67
- Median age
- 43.2
Source: Walk Score.
Disclosure: Community information and market data powered by Constellation Data Labs. Information is deemed reliable but not guaranteed.
Price & Status History
- Listing updated with changes from the MLS®
- Status changed to Active
- Listing first seen on site
Friends & Family
Similar Homes
For sale in Minneola, single family residence, within 20% of this price.
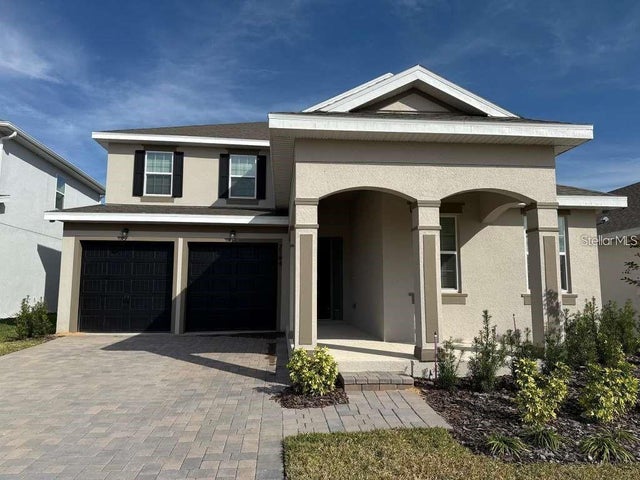 New Listing · 3 weeks on site$630,000Single Family Residence For SaleActive4Beds4Total Baths2,826Sqft2184 AXEL STREETMINNEOLA, FL 34715VILLAGES/MINNEOLA HILLS PH 4 Subdivision
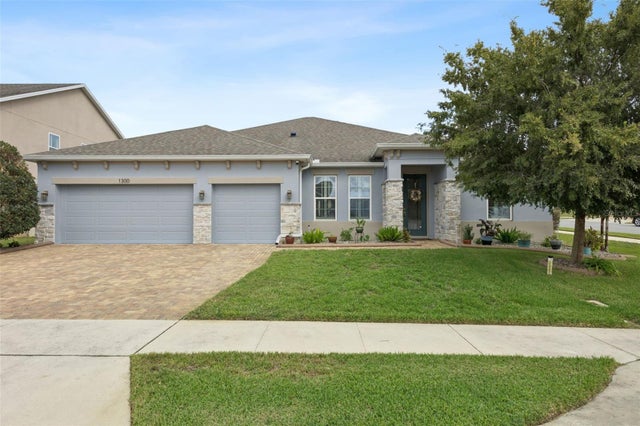 New Listing · 2 weeks on site$620,000Single Family Residence For SaleActive4Beds3Total Baths2,865Sqft1300 WILDCAT LANEMINNEOLA, FL 34715ARDMORE RESERVE Subdivision
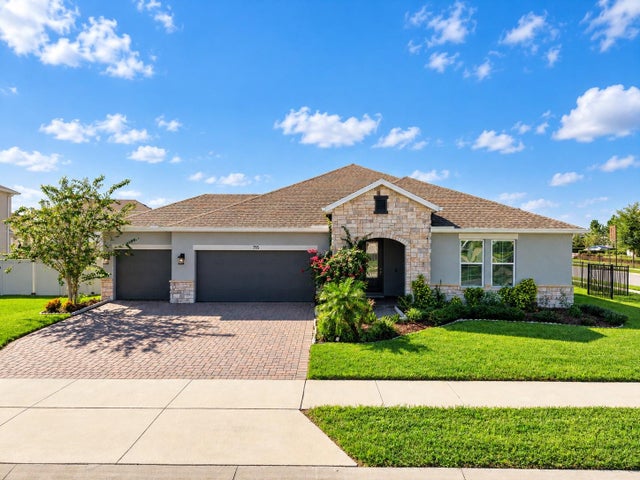 New Listing · 3 weeks on site$619,900Single Family Residence For SaleActive4Beds3Total Baths2,742Sqft715 BLUE CITRUS LANEMINNEOLA, FL 34715PARK VIEW/THE HILLS PH 1 Subdivision
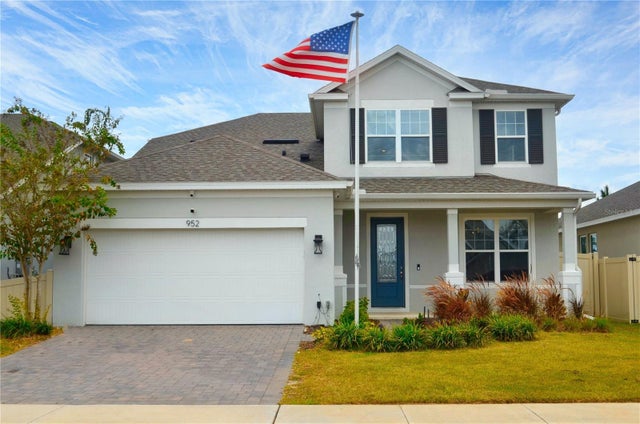 New Listing · 3 weeks on site$635,000Single Family Residence For SaleActive5Beds4Total Baths3,170Sqft952 VINEYARD RIDGE ROADMINNEOLA, FL 34715PARK VIEW/THE HILLS PH 2 A RE Subdivision