

For SaleTownhouseActive
2124 Escobar Avenue
The Villages, FL 32159
$279,900
42 Days On Site
- 2Beds
- 2Baths2 full
- 1,143Sq Ft
- $245Per Sq Ft
- 0.11Acres
- 1997Built
- Subdivision
- The Villages
- County
- Sumter
- MLS®
- G5118870
Overview
BOND PAID! Renowned VILLAGES LIFESTYLE * LOW MAINTENANCE means MORE LEISURE TIME! * Super CONVENIENT LOCATION! * SINGLE OWNER - well maintained * Discover easy living in this CABOT COVE Patio Villa, located in the VILLAGE of SANTO DOMINGO - VILLA VERA CRUZ. Situated on a CORNER LOT, this 2 BR/ 2 BA/ 1.5 Car Garage offers 1,143 sf of efficient living space. Its prime location near Spanish Springs Town Square & the US Hwy 441 commercial corridor of shopping, dining, personal & medical services - meets all of your everyday needs. Entertainment abounds nearby at the Sharon L. Morse Performing Arts Center and the Savannah Center. From the moment you arrive, the elevated STACKED-STONE landscape beds, manicured mature landscaping & charming white picket fence create that feeling of “HOME SWEET HOME!” An ENCLOSED LANAI w/ plexiglass windows invites you to enjoy the balmy Florida winters. The half-lite front door w/ DECORATIVE LEADED GLASS INSERT adds a distinctive welcome. Inside, freshly painted walls w/ a neutral palette complement the WOOD-LOOK LAMINATE flooring throughout the main LA & BRs. White PLANTATION SHUTTERS enhance the LR/DR areas & coordinated decorative lighting includes a dining chandelier, wall sconces, pendant above the breakfast bar, and a new 52’ ceiling fan w/ an alabaster-white bowl light in the LIVING ROOM. In the DINING ROOM, chair rail woodwork adds character, and FRENCH DOORS open to an east-facing outdoor patio - an inviting setting for morning coffee or dining alfresco. The KITCHEN showcases upgraded raised-panel white cabinetry w/crown molding, upper & lower cabinet lighting, high-definition black laminate countertops, a double sink w/ a pull-down faucet and coordinating black appliances, including a DOUBLE OVEN, microwave hood, FRENCH-DOOR REFRIGERATOR and KitchenAid DISHWASHER. A SKYLIGHT brings additional NATURAL LIGHT into the space, while the breakfast bar offers casual seating. Just off the kitchen, the INDOOR LAUNDRY includes a matching front-load WASHER & DRYER, a large pantry/storage closet, & direct garage access. The spacious PRIMARY BEDROOM located on SW corner of the villa, easily accommodates king-size bedding & furnishings and features a white wooden window cornice & a ceiling fan w/ light. The ENSUITE BATHROOM offers a single-sink vanity and highlights a separate toilet & shower area w/ a comfort-height toilet, WALK-IN SHOWER, hand-held showerhead & safety grab bar. A generous WALK-IN CLOSET includes abundant shelving and a new light fixture. BEDROOM #2 (SE corner of villa) provides a ceiling fan w/ light, ample closet space & white wooden window cornice, while the adjacent BATH #2 features a TUB/SHOWER COMBO, comfort-height toilet & single-sink vanity. A hallway linen closet adds convenient storage. Add'l features include: ARCH SHINGLE ROOF (2025), HWH (2014), HVAC (2021) w/ AprilAire filter, double-pane windows, pull-down attic stairs, WHOLE-HOUSE WATER FILTRATION system, irrigation system, and gutters & downspouts. Whether you are seeking a YEAR-ROUND HOME or a SEASONAL RETREAT, this cozy villa offers a convenient home base for enjoying the unmatched VILLAGES LIFESTYLE. Experience FREE nightly entertainment at 3 town squares - Spanish Springs, Lake Sumter Landing, & Brownwood. Enjoy COMPLIMENTARY executive golf on 46 courses year round, plus a plethora of rec centers & 3,500+ resident led clubs/organizations. Discover your own "SLICE OF PARADISE" by calling for a private showing TODAY!
Listing Snapshot
- Price
- $279,900
- Days On Site
- 42 Days
- Bedrooms
- 2
- Inside Area (SqFt)
- 1,143 sqft
- Total Baths
- 2
- Full Baths
- 2
- Partial Baths
- 0
- Lot Size
- 0.11 Acres
- Year Built
- 1997
- MLS® Number
- G5118870
- Status
- Active
- Property Tax
- $1,165.35 (2025)
- HOA/Condo/Coop Fees
- N/A
- Sq Ft Source
- Public Records
Property Details
General Features
17 items
- Acres
- 0.11
- Attached Garage
- Yes
- Direction Faces
- North
- Foundation
- Slab
- Garage
- Yes
- Garage Spaces
- 1
- Levels
- One
- Parking
- Driveway, Garage Door Opener, Attached
- Pets
- Cats OK, Dogs OK, Number Limit, Size Limit
- Property Sub Type
- Townhouse
- Security
- Smoke Detector(s)
- Sewer
- None
- SqFt Total
- 1,649
- Style
- Patio Home
- Utilities
- Other
- Water Source
- None
- Zoning
- RES
Interior Features
14 items
- Appliances
- Dishwasher, Disposal, Electric Water Heater, Microwave, Range, Washer
- Cooling
- Central Air
- Flooring
- Laminate, Other, Tile
- Furnished
- Unfurnished
- Interior
- Eat-in Kitchen, Laminate Counters, Open Floorplan, Walk-In Closet(s)
- Laundry Features
- Electric Dryer Hookup, Inside, Laundry Room, Washer Hookup
- Window Features
- Blinds, Double Pane Windows, Drapes, Shutters
Rooms
| Room | Dimensions | Level | Features |
|---|---|---|---|
| Balcony/Porch/Lanai | 11x9 | First | Ceiling Fan(s) |
| Bedroom 2 | 11x15 | First | Ceiling Fan(s) |
| Dining Room | 15x13 | First | |
| Kitchen | 6x9 | First | Breakfast Bar |
| Laundry | 6x6 | First | Pantry |
| Living Room | 15x15 | First | Ceiling Fan(s) |
| Master Bedroom | 13x15 | First | Ceiling Fan(s) |
Exterior Features
7 items
- Construction Details
- Vinyl Siding, Frame
- Exterior
- Lighting, Rain Gutters
- Fencing
- Vinyl
- Lot Features
- Cleared, Corner Lot, Landscaped, Level, Paved
- Patio And Porch
- Enclosed, Front Porch, Patio
- Roof
- Shingle
- Windows/Doors
- Blinds, Double Pane Windows, Drapes, Shutters
Community Features
6 items
- Community Features
- Gated, Clubhouse, Fitness Center, Golf, Park, Playground, Pool, Restaurant, Sidewalks, Tennis Court(s)
- MLS Area
- 32159 - Lady Lake (The Villages)
- Senior Community
- Yes
- Township
- 18S
- Financing Terms Available
- Cash, Conventional, FHA, VA Loan
- Roads
- Asphalt, Paved
Location
2124 Escobar Avenue, The Villages, FL 32159 · 32159 - Lady Lake (The Villages)


Neighborhood & Commute
ZIP Code 32159
- Median household income
- $58,161
- Income per person
- $40,573
- Households
- 18,178
- Average household size
- 1.82
- Median age
- 64.6
Source: Walk Score.
Disclosure: Community information and market data powered by Constellation Data Labs. Information is deemed reliable but not guaranteed.
Price & Status History
- Listing updated with changes from the MLS®
- Price changed to $279,900
- Status changed to Active
- Listing first seen on site
Friends & Family
Similar Homes
For sale in The Villages, townhouse, within 20% of this price.
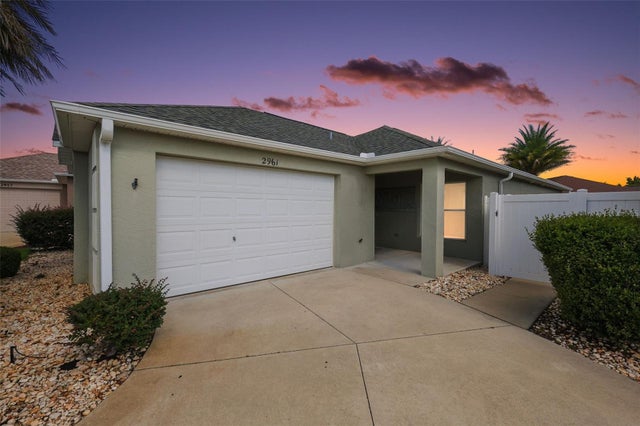 $290,000Townhouse For SaleActive2Beds2Total Baths1,137Sqft2961 KRAMER COURTTHE VILLAGES, FL 32163THE VILLAGES Subdivision
 $294,499Townhouse For SaleActive2Beds2Total Baths1,156Sqft2427 SOUTHERN OAK STREETTHE VILLAGES, FL 32162VILLAGES OF SUMTER SOUTHERN OAKS VILLAS Subdivision
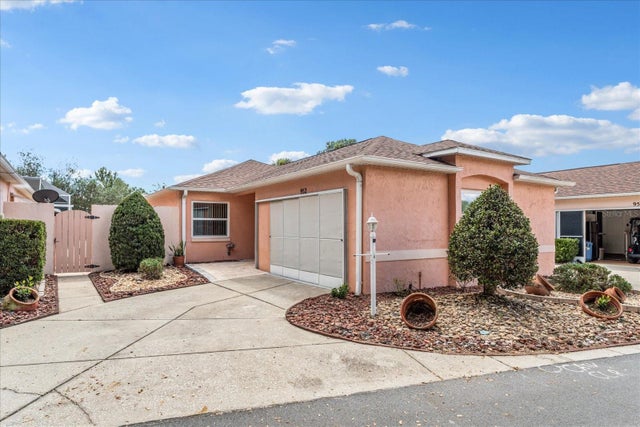 New Listing · 3 weeks on site$295,000Townhouse For SaleActive2Beds2Total Baths1,268Sqft952 AVALON AVENUETHE VILLAGES, FL 32159LADY LAKE ORANGE BLOSSOM GARDENS COURTYA Subdivision
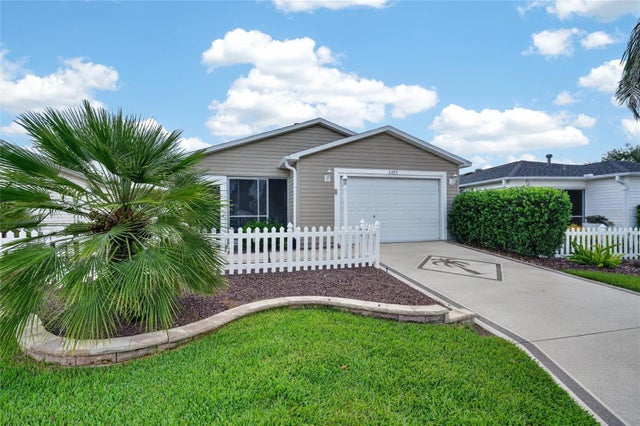 $297,000Townhouse For SaleActive2Beds2Total Baths1,156Sqft2673 SUFFOLK STREETTHE VILLAGES, FL 32162VILLAGES OF SUMTER ARLINGTON VILLAS Subdivision