

For SaleSingle Family ResidenceActive
4530 Peach Tree Street
Leesburg, FL 34748
$295,000
21 Days On Site
- 2Beds
- 2Baths2 full
- 1,841Sq Ft
- $160Per Sq Ft
- 0.15Acres
- 1996Built
- Subdivision
- Plantation At Leesburg Glen Eagle Village Tr A-E
- County
- Lake
- MLS®
- G5118835
Overview
TWO BEDROOM HOME PLUS DEN/STUDY THAT CAN BE USED AS A 3RD BEDROOM!!! Enjoy a beautifully updated home in The Plantation at Leesburg, a sought-after 55+ gated community offering resort-style amenities and an active lifestyle. This 2-bedroom, 2-bathroom home with a versatile den/study offers approximately 1,841 square feet of living space, with updated finishes and major system improvements to help you spend less time worrying about renovations and more time enjoying your home. From the moment you arrive, manicured landscaping, attractive curb appeal, and elegant French double entry doors create a welcoming first impression. Inside, soaring ceilings enhance the spacious feel as you enter the formal living room overlooking the enclosed patio. The family room flows into the dining area and beautifully remodeled kitchen, creating a functional layout for everyday living and entertaining. The kitchen features updated cabinetry, quartz countertops, a decorative tile backsplash, an island with bar seating, and newer stainless-steel appliances that convey with the sale. A separate pantry and inside laundry room add everyday convenience, while the den/study offers flexible space for a home office, hobbies, or a quiet retreat. The split-bedroom floor plan places both bedrooms away from the main living areas for added privacy. The primary suite features a walk-in closet with an organizer and a remodeled en-suite bathroom with dual sinks, updated vanities and mirrors, a relaxing soaking tub, and a separate frameless glass-enclosed shower with decorative tile and stone finishes. The remodeled guest bathroom features an updated vanity and a tub/shower combination. Enjoy Florida’s outdoor lifestyle from the covered, enclosed patio with an extended lanai enclosure, perfect for relaxing or entertaining. Additional features include updated windows, large front picture windows, and ceramic tile and luxury vinyl plank flooring throughout. Major system updates include the HVAC system replaced in 2019, electrical panel updated in 2019, and water heater replaced in 2017. The Plantation at Leesburg offers a resort-style 55+ lifestyle with a 24-hour staffed gate, an on-site restaurant, golf course, swimming pools, fitness centers, tennis and pickleball courts, activity centers, and a variety of clubs and social activities. Enjoy dining, recreation, and opportunities to connect with neighbors right within the community, along with convenient access to nearby shopping, medical services, and entertainment throughout Central Florida.
Listing Snapshot
- Price
- $295,000
- Days On Site
- 21 Days
- Bedrooms
- 2
- Inside Area (SqFt)
- 1,841 sqft
- Total Baths
- 2
- Full Baths
- 2
- Partial Baths
- 0
- Lot Size
- 0.15 Acres
- Year Built
- 1996
- MLS® Number
- G5118835
- Status
- Active
- Property Tax
- $2,374 (2025)
- HOA/Condo/Coop Fees
- $180 monthly
- Sq Ft Source
- Public Records
Property Details
General Features
16 items
- Acres
- 0.15
- Attached Garage
- Yes
- Direction Faces
- Northeast
- Foundation
- Slab
- Garage
- Yes
- Garage Spaces
- 2
- Levels
- One
- Parking
- Driveway, Garage Door Opener, Attached
- Pets
- Yes
- Property Sub Type
- Single Family Residence
- Security
- Gated Community, Security Gate, Smoke Detector(s)
- Sewer
- Public Sewer
- SqFt Total
- 2,575
- Utilities
- Cable Available, Electricity Connected, Water Connected
- Water Source
- Public
- Zoning
- PUD
Interior Features
15 items
- Appliances
- Dishwasher, Disposal, Dryer, Electric Water Heater, Microwave, Range, Refrigerator, Washer
- Cooling
- Central Air
- Flooring
- Ceramic Tile, Vinyl
- Furnished
- Unfurnished
- Heating
- Central, Electric
- Interior
- Eat-in Kitchen, Stone Counters, Walk-In Closet(s)
- Laundry Features
- Inside, Laundry Room
Rooms
| Room | Dimensions | Level | Features |
|---|---|---|---|
| Bedroom 2 | 13x12 | First | |
| Den | 11x12 | First | |
| Dining Room | 8x10 | First | |
| Family Room | 19x14 | First | |
| Kitchen | 11x12 | First | Pantry |
| Living Room | 17x24 | First | Sauna |
| Master Bathroom | 11x10 | First | |
| Master Bedroom | 17x13 | First |
Exterior Features
5 items
- Construction Details
- Frame
- Exterior
- Lighting, Rain Gutters
- Patio And Porch
- Covered, Enclosed, Front Porch, Patio, Rear Porch, Screened
- Roof
- Shingle
- Windows/Doors
- French Doors, Sliding Doors
Community Features
9 items
- Association Amenities
- Clubhouse, Fitness Center, Gated, Golf Course, Maintenance, Pool, Racquetball, Shuffleboard Court, Tennis Court(s)
- Association Fee
- $180.0
- Association Fee Frequency
- Monthly
- Community Features
- Gated, Clubhouse, Fitness Center, Golf, Pool, Racquetball, Restaurant, Sidewalks, Tennis Court(s), Street Lights
- MLS Area
- 34748 - Leesburg
- Senior Community
- Yes
- Township
- 20
- Financing Terms Available
- Cash, Conventional, FHA, USDA Loan, VA Loan
- Roads
- Paved
Location
4530 Peach Tree Street, Leesburg, FL 34748 · 34748 - Leesburg


Neighborhood & Commute
ZIP Code 34748
- Median household income
- $54,694
- Income per person
- $33,973
- Households
- 19,808
- Average household size
- 2.10
- Median age
- 53.1
Source: Walk Score.
Disclosure: Community information and market data powered by Constellation Data Labs. Information is deemed reliable but not guaranteed.
Price & Status History
- Listing updated with changes from the MLS®
- Status changed to Active
- Listing first seen on site
Friends & Family
Similar Homes
For sale in Leesburg, single family residence, within 20% of this price.
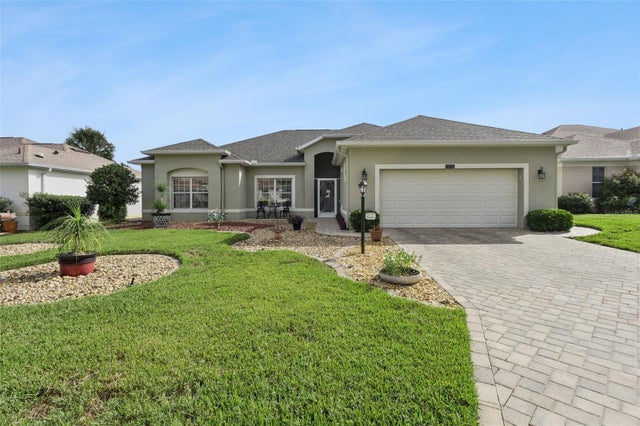
 $349,000Single Family Residence For SaleActive2Beds3Total Baths2,188Sqft5418 BARNWELL COURTLEESBURG, FL 34748PLANTATION AT LEESBURG RIVERSIDE VILLAGE Subdivision
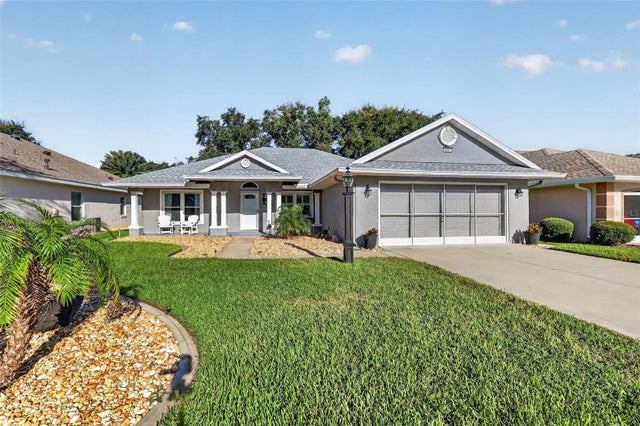
 $349,000Single Family Residence For SaleActive3Beds2Total Baths1,728Sqft24242 E BELLE MEDE DRIVELEESBURG, FL 34748PLANTATION AT LEESBURG BELLE TERRE VILLAGE L Subdivision
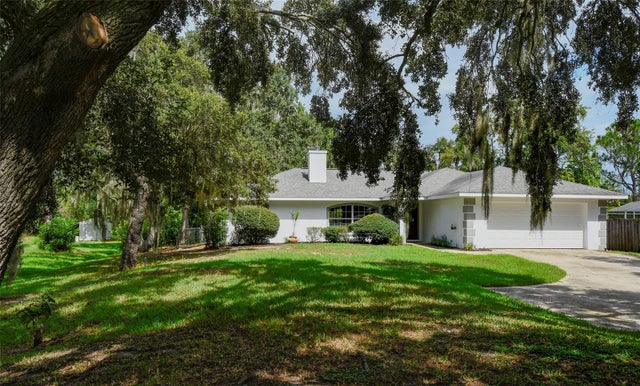
 New Listing · 3 weeks on site$349,000Single Family Residence For SaleActive3Beds2Total Baths1,656Sqft5847 PRINCESS CAROLINE PLACELEESBURG, FL 34748ROYAL HIGHLANDS Subdivision
 $349,000Single Family Residence For SaleActive3Beds2Total Baths1,528Sqft12525 PINE GLEN DRIVELEESBURG, FL 34788PINE HARBOUR SUB Subdivision