

For SaleSingle Family ResidenceActive
341 Ranchwood Drive
Leesburg, FL 34748
$319,000
29 Days On Site
- 3Beds
- 2Baths2 full
- 2,014Sq Ft
- $158Per Sq Ft
- 0.16Acres
- 1996Built
- Subdivision
- Pennbrooke Ph 01h
- County
- Lake
- MLS®
- G5118714
Overview
Welcome home to 341 Ranchwood Drive, where privacy, flexibility, and the Pennbrooke Fairways lifestyle come together beautifully. Set against a peaceful, nature-filled backdrop, this thoughtfully maintained 3-bedroom, 2-bath home offers the kind of setting that makes it easy to forget how close you are to everything Central Florida has to offer. Step inside and you'll immediately appreciate a floor plan designed for comfortable Florida living. The main living spaces flow naturally together, while the split-bedroom design provides welcome separation between the primary suite and guest accommodations. An expansive 18' x 11' bonus area adds tremendous versatility—create a formal dining space, home office, reading room, hobby area, or simply additional room for entertaining. The primary suite offers a comfortable retreat with a generous walk-in closet and private bath featuring dual sinks and a walk-in shower. Two additional bedrooms provide plenty of space for visiting family and friends, an office, or whatever your next chapter requires. What makes this home particularly appealing is the combination of indoor comfort and outdoor living. A 9' x 17' screened lanai overlooks the home's private natural surroundings and creates an inviting spot to begin the morning with coffee or wind down at the end of the day. Just beyond it, the freshly refurbished open patio provides additional space for grilling, entertaining, or simply enjoying the Florida sunshine. The home has also seen substantial investment over the years, including a 2017 roof, 2017 windows and two sliding doors, added attic insulation in 2021, stainless-steel appliances in 2022, a new water heater and water softener in 2023, and a new HVAC system installed in April 2024 with a transferable warranty. Additional improvements include the lanai roof being re-shingled and the pavers resealed in 2024, along with painting of the front patio, garage, and porch in 2022. An oversized 2-car garage with dedicated golf cart access and a sliding screen adds even more functionality. Of course, buying in Pennbrooke Fairways is about more than the home. This gated 55+ community is built around an active Florida lifestyle, with golf, swimming pools, fitness facilities, pickleball, tennis, bocce ball, shuffleboard, cornhole, a restaurant, pro shop, Grand Hall, two recreation centers. The $265 monthly HOA fee includes cable, internet, lawn mowing and edging, plus boat and RV parking and storage. When you do decide to venture beyond the community, the location makes it easy. Lake Deaton Plaza—with Publix, Walgreens, dining and everyday conveniences—is just minutes away, while I-75, US-301 and The Villages are easily accessible. An evening of dining, shopping and live entertainment are just a short drive from home. 341 Ranchwood Drive isn't simply a place to live. It's an opportunity to have the privacy you want, the amenities you enjoy, and the freedom to make your next chapter in Florida exactly what you want it to be. WHO YOU WORK WITH TRULY MATTERS — LET US SHOW YOU WHY.
Listing Snapshot
- Price
- $319,000
- Days On Site
- 29 Days
- Bedrooms
- 3
- Inside Area (SqFt)
- 2,014 sqft
- Total Baths
- 2
- Full Baths
- 2
- Partial Baths
- 0
- Lot Size
- 0.16 Acres
- Year Built
- 1996
- MLS® Number
- G5118714
- Status
- Active
- Property Tax
- $3,174.27 (2025)
- HOA/Condo/Coop Fees
- $265 monthly
- Sq Ft Source
- Public Records
Property Details
General Features
16 items
- Acres
- 0.16
- Attached Garage
- Yes
- Direction Faces
- East
- Foundation
- Slab
- Garage
- Yes
- Levels
- One
- Number Of Stories
- 1
- Parking
- Attached
- Pets
- Yes
- Property Sub Type
- Single Family Residence
- Sewer
- Public Sewer
- SqFt Total
- 3,184
- Style
- Florida
- Utilities
- Cable Available, Cable Connected, Electricity Connected, Sewer Connected, Water Connected
- Water Source
- Public
- Zoning
- PUD
Interior Features
18 items
- Appliances
- Dishwasher, Disposal, Electric Water Heater, Exhaust Fan, Microwave, Range, Refrigerator, Water Softener
- Cooling
- Central Air
- Flooring
- Ceramic Tile, Laminate
- Furnished
- Unfurnished
- Heating
- Central, Electric
- Interior
- Eat-in Kitchen, High Ceilings, Open Floorplan, Walk-In Closet(s)
- Laundry Features
- Laundry Room
Rooms
| Room | Dimensions | Level | Features |
|---|---|---|---|
| Balcony/Porch/Lanai | 17x9 | First | |
| Bathroom 2 | 11x13 | First | Ceiling Fan(s) |
| Bedroom 2 | 13x13 | First | Ceiling Fan(s) |
| Bedroom 3 | 11x13 | First | Ceiling Fan(s) |
| Dinette | 13x9 | First | Ceiling Fan(s) |
| Dining Room | 18x11 | First | Ceiling Fan(s) |
| Foyer | 23x5 | First | |
| Kitchen | 16x12 | First | Breakfast Bar |
| Living Room | 20x23 | First | Ceiling Fan(s) |
| Master Bathroom | 13x11 | First | Double Vanity |
| Master Bedroom | 13x16 | First | Ceiling Fan(s) |
Exterior Features
4 items
- Construction Details
- Frame
- Exterior
- Lighting, Rain Gutters
- Lot Features
- Landscaped
- Roof
- Shingle
Community Features
9 items
- Association Amenities
- Cable TV, Clubhouse, Fitness Center, Gated, Golf Course, Maintenance, Pool, Recreation Facilities, RV/Boat Storage, Shuffleboard Court, Spa/Hot Tub, Storage, Tennis Court(s), Trail(s)
- Association Fee
- $265.0
- Association Fee Frequency
- Monthly
- Community Features
- Gated, Clubhouse, Fitness Center, Golf, Park, Pool, Restaurant, Sidewalks, Tennis Court(s), Street Lights
- MLS Area
- 34748 - Leesburg
- Senior Community
- Yes
- Township
- 19S
- Financing Terms Available
- Cash, Conventional, FHA, VA Loan
- Roads
- Asphalt
Location
341 Ranchwood Drive, Leesburg, FL 34748 · 34748 - Leesburg


Neighborhood & Commute
ZIP Code 34748
- Median household income
- $54,694
- Income per person
- $33,973
- Households
- 19,808
- Average household size
- 2.10
- Median age
- 53.1
Source: Walk Score.
Disclosure: Community information and market data powered by Constellation Data Labs. Information is deemed reliable but not guaranteed.
Price & Status History
- Listing updated with changes from the MLS®
- Listing first seen on site
- Status changed to Active
Friends & Family
Similar Homes
For sale in Leesburg, single family residence, within 20% of this price.
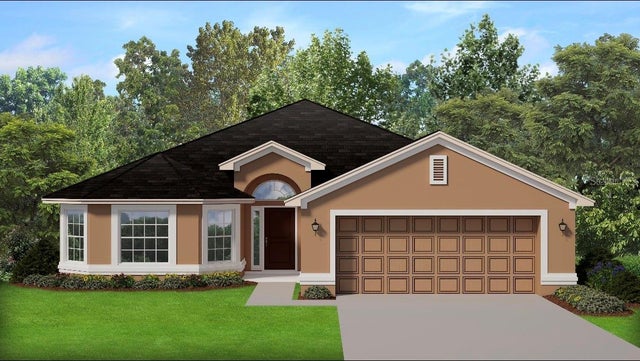 $366,900Single Family Residence For SaleActive4Beds2Total Baths2,030Sqft1658 ANN ROSE WAYLEESBURG, FL 34748ARBOR PARK Subdivision
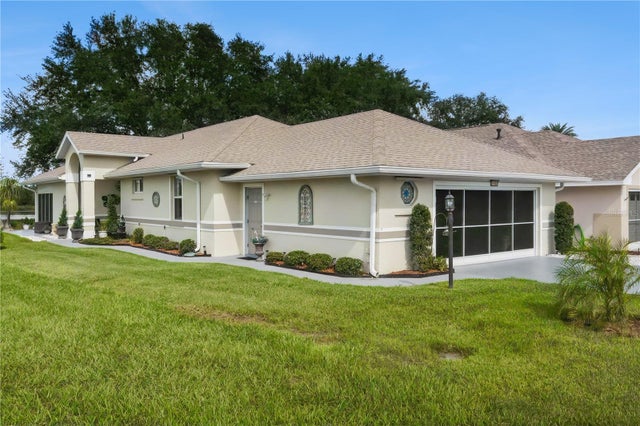 $368,000Single Family Residence For SaleActive3Beds2Total Baths1,684Sqft21932 ROYAL ST GEORGES LANELEESBURG, FL 34748ROYAL HIGHLANDS PH 01A Subdivision
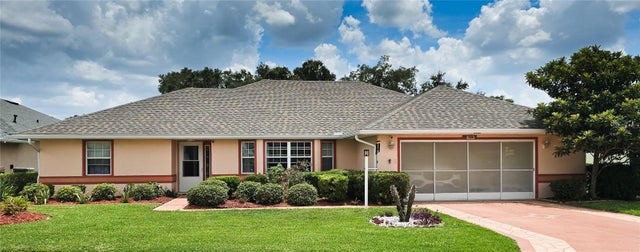 $369,000Single Family Residence For SaleActive3Beds2Total Baths1,895Sqft5506 PRINCE CHARLES LANELEESBURG, FL 34748ROYAL HIGHLANDS PH 01 TR B LESS PT LYING W FOL Subdivision
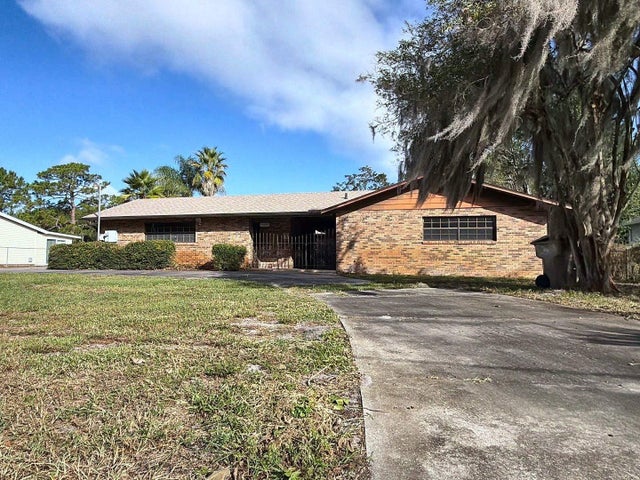 New Listing · a week on site$369,000Single Family Residence For SaleActive4Beds3Total Baths2,260Sqft11241 PINE RIDGE ROADLEESBURG, FL 34788SUNNY DELL PARK FIRST ADD Subdivision