

For SaleSingle Family ResidenceActive
Constitution Morningview Drive
Eustis, FL 32726
$489,900
29 Days On Site
- 3Beds
- 3Baths3 full
- 1,572Sq Ft
- $312Per Sq Ft
- 0.23Acres
- 2026Built
- Subdivision
- Eustis Lake Dot Estates Sub
- County
- Lake
- MLS®
- G5118676
Overview
Pre-Construction. To be built. Live on the main level and let the lower level open the door to even more possibilities! The Constitution Model is a thoughtfully designed pre-construction home offering a flexible layout ideal for multi-generational living, extended family, guests, or buyers looking for potential rental income.
The main residence features 3 bedrooms and 3 bathrooms, with an open, functional layout designed for comfortable everyday living. The home’s walkout basement adds a flex space for entertaining/media room to the home including a full bathroom as well as an entirely separate living opportunity downstairs, featuring a private 1-bedroom, 1-bathroom ADU with its own kitchen and living space.
The lower-level suite is ideal for parents or extended family who want to remain close while maintaining their independence, overnight guests, or as a potential long-term rental. Depending on the lender and loan program, qualifying future rental income from the ADU may Live on the main level and allow the lower level to expand the range of ways the home can be used. The Constitution Model is a pre-construction home in Eustis, Florida, designed with a versatile layout that adapts to multigenerational households, extended family, visitors, or buyers who want an additional independent space.
The main residence includes 3 bedrooms and 3 bathrooms, with an open and functional layout that provides comfort for everyday living. The lower level, with direct access to the exterior, adds a flexible area ideal for recreational activities, a media room, or additional space that can be adapted to various needs, and it includes a full bathroom. It also incorporates a separate living area on that same level: a private ADU-style unit with 1 bedroom, 1 bathroom, a kitchen, and a living room.
The lower-level suite offers a private environment that can adjust to different situations—whether for family members who wish to remain close while maintaining independence, visitors who need a comfortable area, or anyone seeking an additional space with multiple uses. Depending on the lender and financing program, certain future income linked to the ADU that meets established requirements may be evaluated during the financing process, giving buyers an additional option within permitted criteria.
The walk-out design allows the lower level to feel like an independent residence, thanks to its direct exterior access and natural separation from the main living area.
With two defined living areas under one roof, the Constitution Model provides a versatile option that supports various living arrangements, multigenerational living, or simply enjoying added space and privacy.
This home is in the pre-construction stage and ready to begin building. Exterior images are conceptual renderings used solely for illustrative purposes. Final colors, finishes, materials, landscaping, and other design details may vary from what is shown.
Listing Snapshot
- Price
- $489,900
- Days On Site
- 29 Days
- Bedrooms
- 3
- Inside Area (SqFt)
- 1,572 sqft
- Total Baths
- 3
- Full Baths
- 3
- Partial Baths
- 0
- Lot Size
- 0.23 Acres
- Year Built
- 2026
- MLS® Number
- G5118676
- Status
- Active
- Property Tax
- $555 (2025)
- HOA/Condo/Coop Fees
- N/A
- Sq Ft Source
- Builder
Property Details
General Features
17 items
- Acres
- 0.23
- Attached Garage
- Yes
- Direction Faces
- Northeast
- Foundation
- Concrete Perimeter
- Garage
- Yes
- Garage Spaces
- 2
- Levels
- Two
- Number Of Stories
- 2
- Parking
- Attached
- Pets
- Cats OK, Dogs OK
- Property Condition
- New Construction
- Property Sub Type
- Single Family Residence
- Sewer
- Public Sewer
- SqFt Total
- 2,196
- Style
- Florida
- Water Source
- Public
- Zoning
- SR
Interior Features
18 items
- Appliances
- Dishwasher, Range, Refrigerator
- Basement
- Exterior Entry, Finished
- Cooling
- Central Air
- Furnished
- Unfurnished
- Heating
- Central, Electric
- Interior
- Open Floorplan, Walk-In Closet(s), In-Law Floorplan
- Laundry Features
- Electric Dryer Hookup, Inside, Laundry Room, Washer Hookup
Rooms
| Room | Dimensions | Level | Features |
|---|---|---|---|
| Bathroom 2 | First | ||
| Bathroom 3 | Basement | ||
| Bedroom 2 | First | ||
| Bedroom 3 | First | ||
| Dining Room | First | ||
| Family Room | Basement | ||
| Kitchen | First | Stone Counters | |
| Laundry | First | ||
| Living Room | First | ||
| Master Bathroom | First | ||
| Master Bedroom | First |
Exterior Features
7 items
- Construction Details
- Block, Stucco
- Exterior
- Private Entrance
- Lot Features
- Paved
- Patio And Porch
- Deck
- Roof
- Shingle
- View
- City
- Waterview
- City
Community Features
4 items
- MLS Area
- 32726 - Eustis
- Township
- 19
- Financing Terms Available
- Cash, Conventional, FHA, VA Loan
- Roads
- Asphalt
Location
Constitution Morningview Drive, Eustis, FL 32726 · 32726 - Eustis


Neighborhood & Commute
ZIP Code 32726
- Median household income
- $54,008
- Income per person
- $30,359
- Households
- 10,760
- Average household size
- 2.32
- Median age
- 42.9
Source: Walk Score.
Disclosure: Community information and market data powered by Constellation Data Labs. Information is deemed reliable but not guaranteed.
Price & Status History
- Listing updated with changes from the MLS®
- Status changed to Active
- Listing first seen on site
Friends & Family
Similar Homes
For sale in Eustis, single family residence, within 20% of this price.
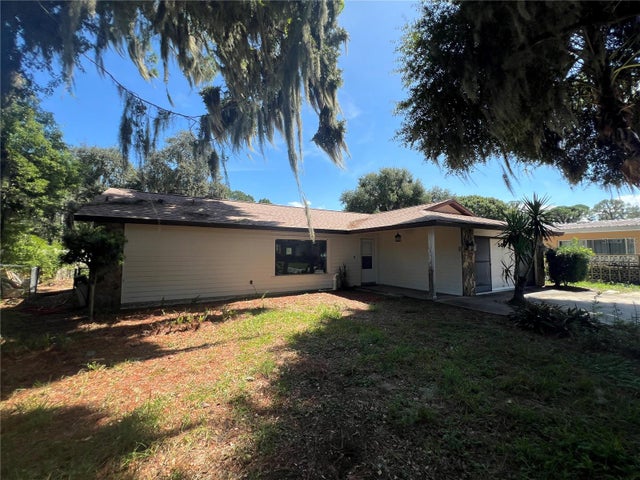 $489,000Single Family Residence For SaleActive3Beds2Total Baths1,406Sqft509 JACKSON STREETEUSTIS, FL 32726EUSTIS LAKEVIEW PARK Subdivision
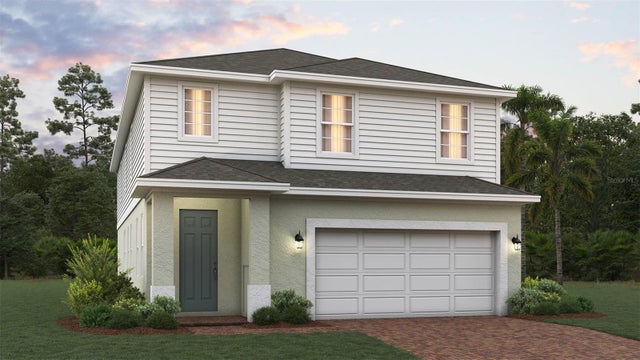 $486,369Single Family Residence For SaleActive5Beds3Total Baths2,911Sqft2166 TOWN PASTURE DRIVEEUSTIS, FL 32726PINE MEADOWS RESERVE PHASE 1A Subdivision
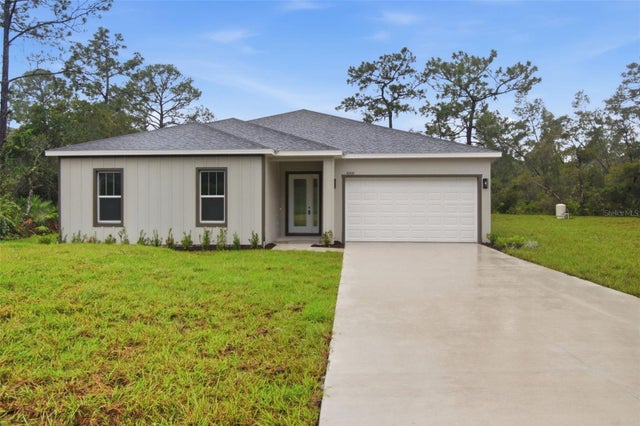 New Listing · 4 weeks on site$494,000Single Family Residence For SaleActive4Beds3Total Baths2,244Sqft42435 ROYAL TRAILS ROADEUSTIS, FL 32736ROYAL TRAILS UNIT 01 Subdivision
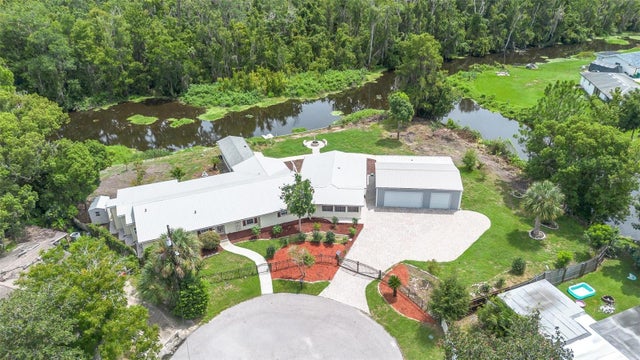 $485,000Single Family Residence For SaleActive4Beds4Total Baths3,152Sqft507 PHYLLIS CIRCLEEUSTIS, FL 32726EUSTIS ORCHID LAKE Subdivision