

For SaleSingle Family ResidenceActive
255 Silver Maple Road
Groveland, FL 34736
$325,000
18 Days On Site
- 2Beds
- 2Baths2 full
- 1,612Sq Ft
- $202Per Sq Ft
- 0.14Acres
- 2016Built
- Subdivision
- Cascades Of Groveland (trilogy)
- County
- Lake
- MLS®
- G5118622
Overview
COMING SOON! $10,000 BUYER CONCESSION WITH CLOSING BY NOVEMBER 15, 2026! Buyer may use this generous incentive toward closing costs, interest rate buydown, or other allowable expenses! FRESH PAINT • TESLA SOLAR • BONUS ROOM • EXCEPTIONAL INDOOR/OUTDOOR LIVING! Discover this beautifully appointed home in the highly desirable TRILOGY ORLANDO 55+ RESORT-STYLE COMMUNITY. FRESH INTERIOR PAINTING IN PROGRESS adds a wonderful finishing touch to this inviting home featuring BEAUTIFUL WOOD FLOORING and a spacious, thoughtfully designed floor plan. The well-appointed kitchen showcases GRANITE COUNTERTOPS, CENTER ISLAND, DESIGNER BACKSPLASH, NATURAL GAS COOKING, and a charming BREAKFAST NOOK. ALL APPLIANCES INCLUDED, INCLUDING WASHER AND DRYER! A PRIVATE GATED FRONT COURTYARD WITH BRICK PAVERS and an elegant LEADED-GLASS ENTRY DOOR create a welcoming first impression. Enjoy Florida living year-round in the ENCLOSED LANAI WITH WATERPROOF FLOORING or relax in the charming OUTDOOR COURTYARD WITH STONE FEATURES. The spacious PRIMARY ENSUITE offers a WALK-IN CLOSET, DUAL VANITIES WITH GRANITE COUNTERTOPS, WALK-IN SHOWER, GARDEN TUB, and PRIVATE WATER CLOSET. A VERSATILE BONUS ROOM provides additional space for a home office, hobbies, entertaining, or guests. The EXTENDED 2-CAR GARAGE features WINDOWS FOR NATURAL LIGHT, while the PAVER DRIVEWAY AND ENTRY enhance the home's curb appeal. ENERGY SAVINGS WITHOUT THE SOLAR PAYMENT! The TESLA SOLAR SYSTEM TRANSFERS TO THE NEW OWNER AT NO COST, offering potential long-term energy savings and the benefit of a transferable warranty, subject to warranty terms. Enjoy the exceptional TRILOGY LIFESTYLE with resort-style amenities, an active social calendar, and endless opportunities to LIVE YOUR BEST LIFE! DON'T MISS THIS EXCEPTIONAL OPPORTUNITY—$10,000 BUYER CONCESSION WITH CLOSING BY 11/15/2026! Buyer concession subject to contract and lender requirements. Trilogy means enjoying more than a beautiful home—it’s a RESORT LIFESTYLE! This GUARD-GATED COMMUNITY includes HOA-provided CABLE, HIGH-SPEED INTERNET, SECURITY MONITORING, AND LANDSCAPING/LAWN CARE, allowing you more time to enjoy everything the community has to offer. At the heart of Trilogy is the spectacular 57,000 SQ. FT. MAGNOLIA HOUSE, featuring a member-exclusive RESTAURANT & BAR WITH LIVE ENTERTAINMENT, INDOOR & OUTDOOR HEATED POOLS, STATE-OF-THE-ART ATHLETIC CLUB, TENNIS, PICKLEBALL, BOCCE, BILLIARDS, VIRTUAL GOLF, ARTISAN STUDIO, CULINARY KITCHEN, POKER ROOM, 50+ MEMBER-LED CLUBS & ACTIVITIES, and a spectacular EVENT CENTER. Conveniently located approximately 45 minutes from DISNEY, UNIVERSAL, AND ORLANDO INTERNATIONAL AIRPORT, and approximately 90 minutes from BEACHES AND PORT CANAVERAL CRUISE TERMINAL.
Listing Snapshot
- Price
- $325,000
- Days On Site
- 18 Days
- Bedrooms
- 2
- Inside Area (SqFt)
- 1,612 sqft
- Total Baths
- 2
- Full Baths
- 2
- Partial Baths
- 0
- Lot Size
- 0.14 Acres
- Year Built
- 2016
- MLS® Number
- G5118622
- Status
- Active
- Property Tax
- $5,056 (2025)
- HOA/Condo/Coop Fees
- $578 monthly
- Sq Ft Source
- Public Records
Property Details
General Features
17 items
- Acres
- 0.14
- Attached Garage
- Yes
- Direction Faces
- East
- Energy Features
- Solar
- Foundation
- Slab
- Garage
- Yes
- Garage Spaces
- 2
- Levels
- One
- Parking
- Driveway, Garage Door Opener, Attached
- Pets
- Cats OK, Dogs OK, Number Limit, Yes
- Property Sub Type
- Single Family Residence
- Security
- Fire Alarm, Gated Community, Security System, Security System Owned, Smoke Detector(s)
- Sewer
- Public Sewer
- SqFt Total
- 2,797
- Utilities
- Cable Available, Natural Gas Available, Cable Connected, Electricity Connected, Natural Gas Connected, Phone Available, Sewer Connected, Water Connected
- Water Source
- Public
- Zoning
- PUD
Interior Features
18 items
- Appliances
- Dishwasher, Disposal, Dryer, Exhaust Fan, Gas Water Heater, Range Hood, Refrigerator, Washer
- Cooling
- Central Air
- Fireplace
- Yes
- Fireplace Features
- Electric, Living Room
- Flooring
- Wood
- Furnished
- Negotiable
- Heating
- Natural Gas
- Interior
- Eat-in Kitchen, Open Floorplan, Stone Counters, Walk-In Closet(s)
- Laundry Features
- Gas Dryer Hookup, Inside, Laundry Room, Washer Hookup
- Window Features
- Blinds, Double Pane Windows, Low Emissivity Windows, Shutters
Rooms
| Room | Dimensions | Level | Features |
|---|---|---|---|
| Bathroom 1 | 10x9 | First | |
| Bathroom 2 | 8x8 | First | |
| Bedroom 2 | 12x11 | First | |
| Dining Room | 12x12 | First | |
| Kitchen | 12x12 | First | |
| Laundry | 6x5 | First | |
| Living Room | 14x14 | First | |
| Master Bedroom | 14x13 | First |
Exterior Features
7 items
- Construction Details
- Block, Stucco
- Exterior
- Courtyard, Lighting, Private Yard, Rain Gutters
- Lot Features
- Landscaped, Paved, Private
- Patio And Porch
- Covered, Enclosed, Front Porch, Patio, Rear Porch
- Roof
- Shingle
- Waterfront Features
- Lake Privileges
- Windows/Doors
- Blinds, Double Pane Windows, Low Emissivity Windows, Shutters
Community Features
9 items
- Association Amenities
- Basketball Court, Cable TV, Clubhouse, Fitness Center, Gated, Maintenance, Park, Pool, Recreation Facilities, Spa/Hot Tub, Tennis Court(s), Trail(s)
- Association Fee
- $578.0
- Association Fee Frequency
- Monthly
- Community Features
- Gated, Clubhouse, Fitness Center, Park, Pool, Restaurant, Sidewalks, Tennis Court(s), Street Lights
- MLS Area
- 34736 - Groveland
- Senior Community
- Yes
- Township
- 21
- Financing Terms Available
- Cash, Conventional, FHA, USDA Loan, VA Loan
- Roads
- Paved
Location
255 Silver Maple Road, Groveland, FL 34736 · 34736 - Groveland


Neighborhood & Commute
ZIP Code 34736
- Median household income
- $73,235
- Income per person
- $33,508
- Households
- 11,354
- Average household size
- 2.68
- Median age
- 43.0
Source: Walk Score.
Disclosure: Community information and market data powered by Constellation Data Labs. Information is deemed reliable but not guaranteed.
Price & Status History
- Listing updated with changes from the MLS®
- Status changed to Active
- Listing first seen on site
Friends & Family
Similar Homes
For sale in Groveland, single family residence, within 20% of this price.
 $364,900Single Family Residence For SaleActive3Beds2Total Baths1,899Sqft171 HYDRA WAYGROVELAND, FL 34736PRESERVE/SUNRISE PH 2 Subdivision
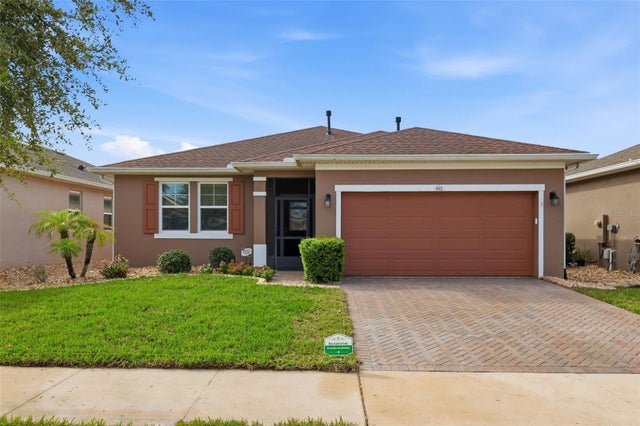 $365,000Single Family Residence For SaleActive2Beds2Total Baths1,704Sqft902 TIDAL POND DRIVEGROVELAND, FL 34736CASCADES/GROVELAND-PH 5 Subdivision
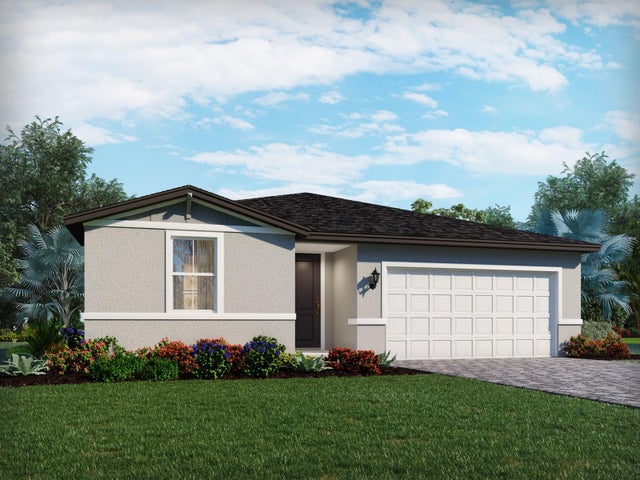 $366,960Single Family Residence For SaleActive4Beds2Total Baths1,840Sqft26152 AZALEA OAK CIRCLEGROVELAND, FL 34736MANOR OAKS Subdivision
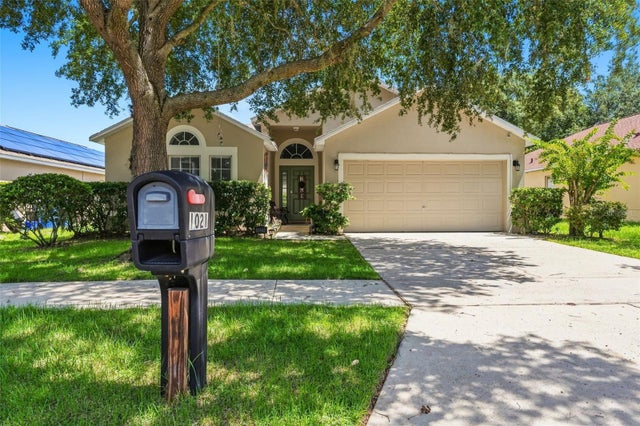 $367,999Single Family Residence For SaleActive4Beds2Total Baths1,849Sqft1021 OSPREY COVE CIRCLEGROVELAND, FL 34736GROVELAND OSPREY COVE PH 01 Subdivision