

For SaleSingle Family ResidenceActive
521 E Mirror Lake Drive
Fruitland Park, FL 34731
$399,000
57 Days On Site
- 3Beds
- 3Baths2 full, 1 half
- 2,236Sq Ft
- $178Per Sq Ft
- 0.36Acres
- 1984Built
- Subdivision
- Fruitland Park Mirror Lake Estates
- County
- Lake
- MLS®
- G5118106
Overview
LAKE VIEWS, FLEXIBLE LIVING SPACE & AMAZING OUTDOOR ACCESS! Welcome to this beautifully maintained 3-bedroom, 2.5-bath home in Fruitland Park, Florida, offering a unique and versatile layout with an incredible ground-floor bonus space and beautiful lake views. Conveniently located close to shopping, restaurants, and entertainment, this home offers plenty of space, flexibility, and character.
The main living area is located on the second floor and features three bedrooms, a spacious living room, dining area, kitchen, utility room, and two bathrooms. One of the bedrooms does not have a built-in closet, but the owner is leaving a nice armoire for storage. The kitchen features granite countertops and newer appliances, along with a new washer and dryer. The ice maker is currently not working. Both bathrooms are handicap accessible, including a convenient walk-in tub.
One of the home's most exciting features is the ground-floor bonus area, currently being enjoyed as an amazing man cave complete with a large bar. This versatile space includes a kitchen and half bath and could also serve as an in-law suite, guest area, entertainment space, game room, home office, or additional living area. A shower could be added to make the space even more functional. Please note that the ground-floor A/C (easy fix with a window unit) and refrigerator are currently not working. An added bonus is a chair lift from the ground floor to the main living area, if you don't want to drive up into the back yard.
Just beside the bonus area is an oversized garage with a workshop in the rear, providing excellent space for vehicles, hobbies, projects, and storage.
The outdoor space is equally impressive. A large double gate provides easy access into the fenced backyard, allowing you to drive directly into the rear of the property at the same level as the main portion of the home—an especially convenient feature for moving items, accessing the yard, or avoiding the stairs. The fenced backyard includes a nice storage shed and is beautifully maintained.
Upstairs, the entire front of the main living level features a large deck overlooking the lake. Three sets of sliding glass doors bring the beautiful lake views inside, providing gorgeous scenery from much of the home's living space and creating a wonderful connection between indoor and outdoor living.
Recent improvements include an approximately 2-year-old A/C system for the main living area, approximately 3-year-old roof, and new double-pane windows.
Beautifully maintained inside and out, this one-of-a-kind property offers lake views, flexible living space, an oversized garage and workshop, a fenced yard, and a ground-floor area with tremendous potential. Come see all the possibilities this Fruitland Park home has to offer!
Owner is related to Realitor.
Listing Snapshot
- Price
- $399,000
- Days On Site
- 57 Days
- Bedrooms
- 3
- Inside Area (SqFt)
- 2,236 sqft
- Total Baths
- 3
- Full Baths
- 2
- Partial Baths
- 1
- Lot Size
- 0.36 Acres
- Year Built
- 1984
- MLS® Number
- G5118106
- Status
- Active
- Property Tax
- $415 (2025)
- HOA/Condo/Coop Fees
- N/A
- Sq Ft Source
- Public Records
Property Details
General Features
15 items
- Acres
- 0.36
- Attached Garage
- Yes
- Direction Faces
- East
- Foundation
- Block
- Garage
- Yes
- Garage Spaces
- 2
- Levels
- Two
- Number Of Stories
- 1
- Parking
- Driveway, Garage Door Opener, Workshop in Garage, Attached
- Property Sub Type
- Single Family Residence
- Sewer
- Public Sewer
- SqFt Total
- 3,648
- Utilities
- Electricity Connected, Propane, Sewer Connected, Water Connected
- Water Source
- Public
- Zoning
- R-2
Interior Features
14 items
- Appliances
- Dishwasher, Electric Water Heater, Microwave, Range, Range Hood, Refrigerator
- Cooling
- Central Air
- Flooring
- Carpet, Tile, Vinyl
- Furnished
- Negotiable
- Heating
- Electric
- Interior
- In-Law Floorplan
- Laundry Features
- Inside, Laundry Closet
- Window Features
- Drapes
Rooms
| Room | Dimensions | Level | Features |
|---|---|---|---|
| Bathroom 1 | 10x12 | Second | Ceiling Fan(s) |
| Bathroom 2 | 7x11 | Second | Ceiling Fan(s) |
| Dining Room | 8x11 | Second | |
| Kitchen | 7x9 | Second | Granite Counters |
| Living Room | 16x20 | Second | Ceiling Fan(s) |
| Master Bedroom | 12x12 | Second | Ceiling Fan(s) |
Exterior Features
10 items
- Construction Details
- Block, Stucco, Frame
- Exterior
- Balcony, Storage
- Fencing
- Wood
- Lot Features
- Landscaped, Paved
- Other Structures
- Shed(s), Storage, Workshop
- Roof
- Shingle
- View
- Lake, Water
- Waterfront Features
- MIRROR LAKE
- Waterview
- Lake, Water
- Windows/Doors
- Drapes
Community Features
5 items
- Accessibility Features
- Accessible Entrance, Accessible Full Bath, Stair Lift
- MLS Area
- 34731 - Fruitland Park
- Township
- 19S
- Financing Terms Available
- Cash, Conventional, FHA, VA Loan
- Roads
- Paved
Location
521 E Mirror Lake Drive, Fruitland Park, FL 34731 · 34731 - Fruitland Park


Neighborhood & Commute
ZIP Code 34731
- Median household income
- $62,830
- Income per person
- $34,217
- Households
- 7,132
- Average household size
- 2.24
- Median age
- 52.3
Source: Walk Score.
Disclosure: Community information and market data powered by Constellation Data Labs. Information is deemed reliable but not guaranteed.
Price & Status History
- Listing updated with changes from the MLS®
- Status changed to Active
- Price changed to $399,000
- Listing first seen on site
Friends & Family
Similar Homes
For sale in Fruitland Park, single family residence, within 20% of this price.
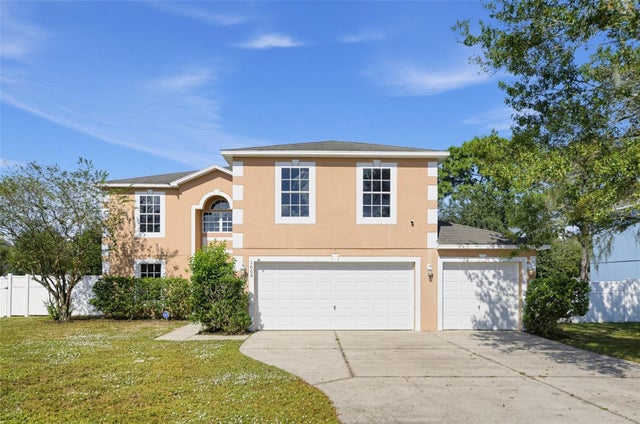
 $399,000Single Family Residence For SaleActive4Beds3Total Baths2,813Sqft207 MANDARIN LNFRUITLAND PARK, FL 34731VALLEY/SPGS Subdivision
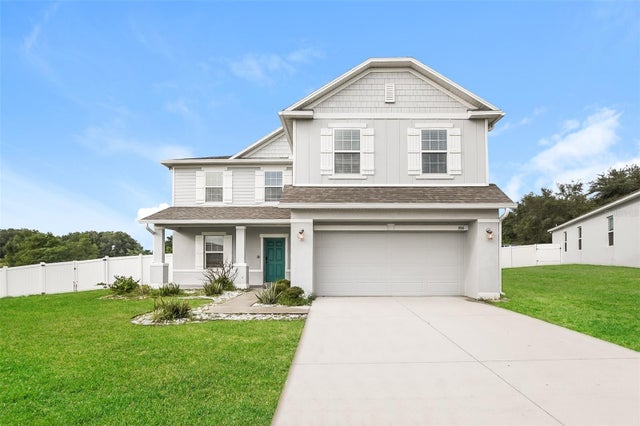
 New Listing · a week on site$399,900Single Family Residence For SaleActive4Beds3Total Baths2,944Sqft1608 DAYBREAK DRIVEFRUITLAND PARK, FL 34731GLEN PH 04-6 & 09 Subdivision
 $406,800Single Family Residence For SaleActive5Beds3Total Baths3,080Sqft1926 BELL CREEK LOOPFRUITLAND PARK, FL 34731GLEN PH 10 Subdivision
 $389,000Single Family Residence For SaleActive5Beds4Total Baths3,126Sqft4331 WAYNE ROADFRUITLAND PARK, FL 34731LAKE VIEW HEIGHTS Subdivision