

For SaleManufactured HomeActive
5417 Eagles Nest Road
Fruitland Park, FL 34731
$319,000
53 Days On Site
- 2Beds
- 3Baths3 full
- 1,560Sq Ft
- $204Per Sq Ft
- 0.53Acres
- 2019Built
- Subdivision
- Eagle Nest Sub
- County
- Lake
- MLS®
- G5118095
Overview
Price Improvement! Tranquil canal-front living with direct access to the lock-controlled 77,000+ acre Lake Harris Chain of Lakes. This beautifully appointed 2018 Baird Homes model sits on a spacious half-acre lot with NO HOA OR LOT RENT, just minutes from scenic Lake Griffin—a quick, peaceful ride out to open water. The historic and magnificent Ocklawaha River, one of Florida’s rare north-flowing rivers, runs from Lake Griffin past Silver Springs all the way to the Atlantic Ocean. Journey downstream to Lake Eustis, to Lake Harris or through the world-famous Dora Canal to Lake Dora and the Tavares and Mount Dora waterfront, with an abundance of restaurants and charming spots to discover! The expansive lot with concrete driveway and parking pads offers plenty of room for boats, trailers, RVs, and all your outdoor toys, complete with convenient outdoor water connections and a 30-amp power hookup ready for an RV, boating, golf cart or outdoor needs. A private boat inlet with seawalls on each side graces the canal frontage. A generous, well lit 40' workshop with an attached two-car carport, electric and ventilation, delivers serious storage, workspace with workbenches and covered parking. Framing is already in place for a large covered outdoor living area and an expanded boat inlet/put-in, so you can easily finish it into your own private waterfront retreat. No neighbors on the east side or across the wide canal which is a designated wetlands area, ensure beautiful private and peaceful views. Inside, this bright, airy and well-appointed home, with distinctive crown molding throughout, is truly move-in ready. Dual primary suites each feature large private ensuite baths, thoughtful built-ins, and spacious walk-in closets. The separate third bathroom accommodates your guests. A flexible bonus room easily becomes a home office, den, study, library, or craft space. The inviting kitchen includes a roomy walk-in pantry, trey ceiling, reverse osmosis system, and a convenient island with power outlets. Enjoy laundry tasks without stepping outside in the spacious interior laundry room with storage. A generous 30' covered back deck is perfect for savoring cool fall evenings and entertaining guests. A major bonus - the new standing-seam roof installed in 2024 is rated for approximately 50 years. Conveniently located just minutes from The Villages’ world-class shopping, dining, entertainment, and medical facilities, as well as Orlando’s attractions, international airport, and coastal beaches are approximately one hour away. Inland Florida waterfront living with room to grow—bring your boats, kayaks, canoes, paddle boards, and fishing poles and make this canal-front paradise yours!
Listing Snapshot
- Price
- $319,000
- Days On Site
- 53 Days
- Bedrooms
- 2
- Inside Area (SqFt)
- 1,560 sqft
- Total Baths
- 3
- Full Baths
- 3
- Partial Baths
- 0
- Lot Size
- 0.53 Acres
- Year Built
- 2019
- MLS® Number
- G5118095
- Status
- Active
- Property Tax
- $2,785.42 (2025)
- HOA/Condo/Coop Fees
- N/A
- Sq Ft Source
- Public Records
Property Details
General Features
13 items
- Acres
- 0.53
- Carport
- 2
- Direction Faces
- South
- Foundation
- Pillar/Post/Pier
- Levels
- One
- Number Of Stories
- 1
- Parking
- Boat, Covered, Driveway, Guest, Off Street, Open, RV Access/Parking
- Property Sub Type
- Manufactured Home
- Sewer
- Septic Tank
- SqFt Total
- 1,830
- Utilities
- Cable Available, Electricity Connected, Phone Available, Water Connected
- Water Source
- Private
- Zoning
- R-1
Interior Features
15 items
- Appliances
- Cooktop, Dishwasher, Dryer, Electric Water Heater, Microwave, Refrigerator, Washer
- Cooling
- Central Air
- Flooring
- Carpet, Ceramic Tile, Laminate
- Furnished
- Unfurnished
- Heating
- Central
- Interior
- Built-in Features, Crown Molding, Open Floorplan, Walk-In Closet(s)
- Laundry Features
- Laundry Room
Rooms
| Room | Dimensions | Level | Features |
|---|---|---|---|
| Balcony/Porch/Lanai | First | ||
| Den | 15x9.5 | First | |
| Dining Room | 15x10 | First | |
| Kitchen | First | Kitchen Island, Pantry | |
| Laundry | First | ||
| Living Room | 18x15 | First | |
| Master Bedroom | 15x11 | First | |
| Primary Bedroom 2 | 15x14 | First |
Exterior Features
11 items
- Exterior
- Private Entrance, Private Yard, RV Hookup, Storage, Dock
- Fencing
- Wood
- Lot Features
- Waterfront
- Other Structures
- Workshop
- Patio And Porch
- Covered, Deck, Patio, Porch, Rear Porch
- Roof
- Metal
- View
- Canal, Water, Trees/Woods
- Waterfront
- Yes
- Waterfront Features
- Canal Front, Lake Privileges
- Waterview
- Canal, Water, Trees/Woods
- Windows/Doors
- Sliding Doors
Community Features
4 items
- MLS Area
- 34731 - Fruitland Park
- Township
- 18S
- Financing Terms Available
- Cash, Conventional
- Roads
- Paved
Location
5417 Eagles Nest Road, Fruitland Park, FL 34731 · 34731 - Fruitland Park


Neighborhood & Commute
ZIP Code 34731
- Median household income
- $62,830
- Income per person
- $34,217
- Households
- 7,132
- Average household size
- 2.24
- Median age
- 52.3
Source: Walk Score.
Disclosure: Community information and market data powered by Constellation Data Labs. Information is deemed reliable but not guaranteed.
Price & Status History
- Listing updated with changes from the MLS®
- Price changed to $319,000
- Listing first seen on site
- Status changed to Active
Friends & Family
Similar Homes
For sale in Fruitland Park, manufactured home, within 20% of this price.
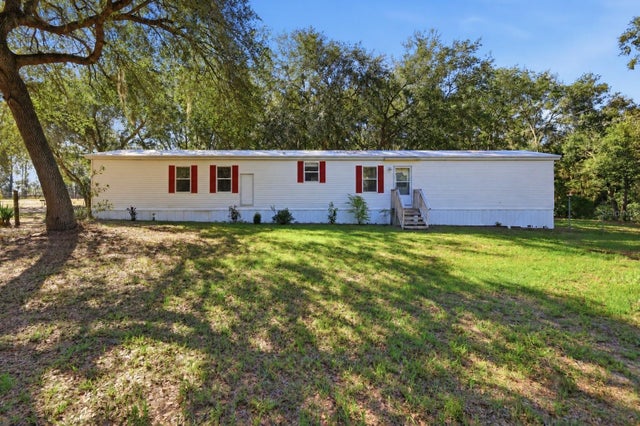 $340,000Manufactured Home For SaleActive3Beds2Total Baths1,216Sqft2138 LAKE ELLA ROADFRUITLAND PARK, FL 34731ACREAGE & UNREC Subdivision
 $279,000Manufactured Home For SaleActive2Beds2Total Baths1,194Sqft15 SUNRISE TRAILFRUITLAND PARK, FL 34731HARBOR OAKS HOMEOWNERS COOPERATIVE SUB Subdivision
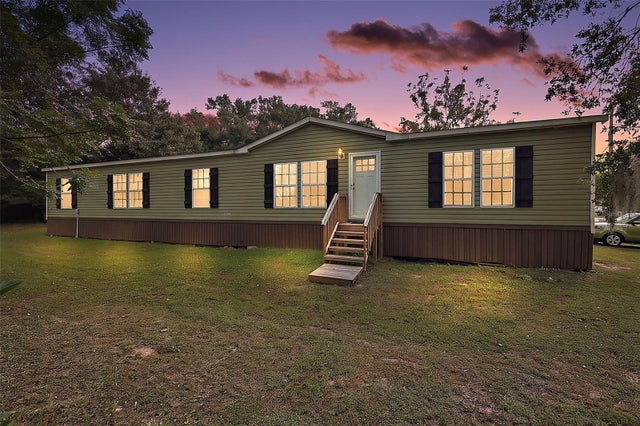 New Listing · 5 days on site$265,000Manufactured Home For SaleActive4Beds2Total Baths2,280Sqft36820 SHADOW HILL DRIVEFRUITLAND PARK, FL 34731SUNSET VILLAGE Subdivision