

For SaleSingle Family ResidencePending
2084 Nordic Lane
The Villages, FL 32163
$749,900
51 Days On Site
- 3Beds
- 2Baths2 full
- 1,956Sq Ft
- $383Per Sq Ft
- 0.27Acres
- 2013Built
- Subdivision
- The Villages
- County
- Sumter
- MLS®
- G5117853
Overview
The Village of Hillsborough — Situated on an OVERSIZED CORNER LOT – MINUTES from Brownwood Paddock Square®, this beautifully appointed FURNISHED GARDENIA POOL HOME delivers standout privacy and resort-style living with a CUSTOM SOLAR HEATED POOL, large birdcage with privacy wall surround, DOG RUN (13.5Ft x 21Ft with a 3.5Ft high stone wall), and a GLASS ENCLOSED FLORIDA ROOM with slider doors/screens adding 308 sq ft of extra space. Inside, enjoy 3 Bedrooms & 2 Baths, PLANTATION SHUTTERS & CROWN MOLDING in main living areas, SOLAR TUBE, upgraded 5.5" baseboards, updated fixtures, and a bright open layout anchored by a stunning kitchen featuring staggered cabinetry with pull-outs, pot drawers, GRANITE COUNTERTOPS, under-cabinet and over-cabinet lighting, and STAINLESS STEEL APPLIANCES. The living room and dining room offer plenty of space for entertaining or socializing, and the vaulted/high ceilings create a welcoming and open feel. The spacious primary suite offers TWO WALK-IN CLOSETS, glass slider access to the Florida room, and a beautiful en-suite bathroom with SPLIT GRANITE-TOPPED VANITIES, private privy, and a luxurious Roman shower with a glass block half wall. The split guest wing provides ideal separation with pocket door entry, two bedrooms both with closets and upgraded ceiling fans, and a guest bath with a GRANITE-TOPPED single vanity, tub/shower combo with tile surround, and transom window. Outside, mature landscaping, full gutters, custom painted driveway/walkway, and the CUSTOM STONE DOG RUN create a polished and functional exterior, while the tall privacy hedge at the rear of the home provides privacy while enjoying the Florida room. With a 2-car garage plus GOLF CART GARAGE featuring EPOXY FLOORING, UPDATED HVAC: 2024, WATER HEATER: 2024, Water Softener System and a prime location just 1.8 miles from Brownwood Paddock Square®, this home is surrounded by top-tier amenities within minutes, including Eisenhower Regional Recreation Center (1.1 mi), Manatee Recreation Center (1.2 mi), Sandhill Executive Golf (1.6 mi), Big Cypress Recreation & Family Pool (1.5 mi), Bradenton Recreation & Family Pool (2.1 mi), Bonifay Golf & Country Club (2.5 mi), and Clarendon Pickleball Courts (2.7 mi), with championship golf at Havana Country Club (4.5 mi), Mallory Hill Country Club (4.9 mi), and Lake Sumter Landing Market Square® (5.6 mi) also easily accessible. You are also just a short drive from Magnolia Plaza, Colony Plaza and all the shopping, dining, and everyday conveniences along the 466A corridor! Don’t miss out on this GEM of a home in a GREAT location and start enjoying the Florida lifestyle in a 55+ active GOLF community!
Listing Snapshot
- Price
- $749,900
- Days On Site
- 51 Days
- Bedrooms
- 3
- Inside Area (SqFt)
- 1,956 sqft
- Total Baths
- 2
- Full Baths
- 2
- Partial Baths
- 0
- Lot Size
- 0.27 Acres
- Year Built
- 2013
- MLS® Number
- G5117853
- Status
- Pending
- Property Tax
- $5,334.05 (2025)
- HOA/Condo/Coop Fees
- N/A
- Sq Ft Source
- Public Records
Property Details
General Features
16 items
- Acres
- 0.27
- Attached Garage
- Yes
- Direction Faces
- North
- Foundation
- Slab
- Garage
- Yes
- Garage Spaces
- 2
- Levels
- One
- Parking
- Driveway, Garage Door Opener, Golf Cart Garage, Attached
- Pets
- Yes
- Property Sub Type
- Single Family Residence
- Security
- Smoke Detector(s)
- Sewer
- Public Sewer
- SqFt Total
- 3,000
- Utilities
- Cable Available, Electricity Connected, Sewer Connected, Underground Utilities, Water Connected
- Water Source
- Public
- Zoning
- RESI
Interior Features
20 items
- Appliances
- Dishwasher, Disposal, Dryer, Electric Water Heater, Microwave, Range, Refrigerator, Washer, Water Softener
- Cooling
- Central Air
- Flooring
- Carpet, Concrete, Laminate, Tile
- Furnished
- Furnished
- Heating
- Central
- Interior
- Crown Molding, Eat-in Kitchen, High Ceilings, Open Floorplan, Stone Counters, Tray Ceiling(s), Vaulted Ceiling(s), Walk-In Closet(s)
- Laundry Features
- Inside, Laundry Room
- Window Features
- Blinds, Shutters
Rooms
| Room | Dimensions | Level | Features |
|---|---|---|---|
| Bathroom 2 | 7.5x5 | First | Granite Counters |
| Bedroom 2 | 11x14.5 | First | Ceiling Fan(s) |
| Bedroom 3 | 11x11 | First | Ceiling Fan(s) |
| Dinette | 8.5x8 | First | Ceiling Fan(s) |
| Dining Room | 10x12 | First | |
| Florida Room | 27.5x10 | First | Ceiling Fan(s) |
| Foyer | 6x13 | First | |
| Kitchen | 13.5x11 | First | Breakfast Bar, Granite Counters |
| Laundry | 6x9 | First | |
| Living Room | 15x17 | First | Ceiling Fan(s) |
| Master Bathroom | 10.5x11 | First | Double Vanity, Granite Counters |
| Master Bedroom | 18x13 | First | Ceiling Fan(s) |
Exterior Features
11 items
- Construction Details
- Block, Stucco
- Exterior
- Dog Run, Rain Gutters
- Fencing
- Fenced, Stone
- Lot Features
- Corner Lot, Landscaped, Paved
- Patio And Porch
- Covered, Enclosed, Front Porch, Rear Porch, Screened
- Pool Features
- Gunite, Heated, In Ground, Screen Enclosure, Solar Heat, Private
- Private Pool
- Yes
- Roof
- Shingle
- View
- Pool
- Waterview
- Pool
- Windows/Doors
- Blinds, Shutters
Community Features
7 items
- Association Amenities
- Basketball Court, Golf Course, Playground, Pool, Recreation Facilities, Shuffleboard Court, Tennis Court(s), Trail(s)
- Community Features
- Golf, Playground, Pool, Tennis Court(s), Street Lights
- MLS Area
- 32163 - The Villages
- Senior Community
- Yes
- Township
- 19
- Financing Terms Available
- Cash, Conventional, FHA, VA Loan
- Roads
- Paved
Location
2084 Nordic Lane, The Villages, FL 32163 · 32163 - The Villages


Neighborhood & Commute
ZIP Code 32163
- Median household income
- $85,783
- Income per person
- $57,278
- Households
- 4,446
- Average household size
- 1.85
- Median age
- 70.5
Source: Walk Score.
Disclosure: Community information and market data powered by Constellation Data Labs. Information is deemed reliable but not guaranteed.
Price & Status History
- Listing updated with changes from the MLS®
- Status changed to Pending
- Price changed to $749,900
- Listing first seen on site
Friends & Family
Similar Homes
For sale in The Villages, single family residence, within 20% of this price.
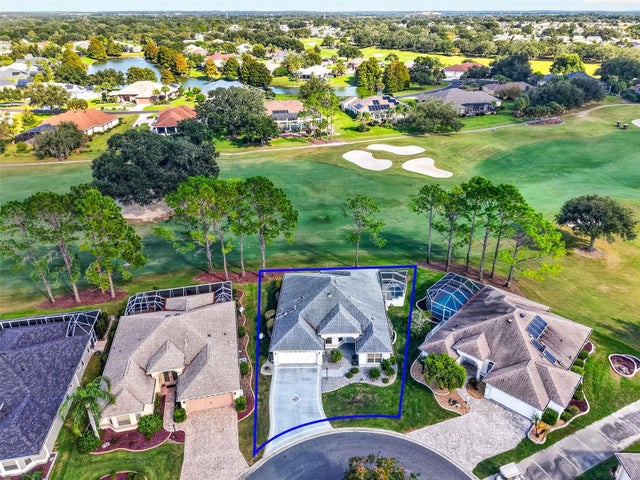 New Listing · 2 weeks on site$750,000Single Family Residence For SaleActive3Beds2Total Baths1,909Sqft1581 NORFOLK AVENUETHE VILLAGES, FL 32162THE VILLAGES Subdivision
 $750,000Single Family Residence For SaleActive3Beds2Total Baths2,642Sqft758 MOORE TERRACETHE VILLAGES, FL 32162THE VILLAGES Subdivision
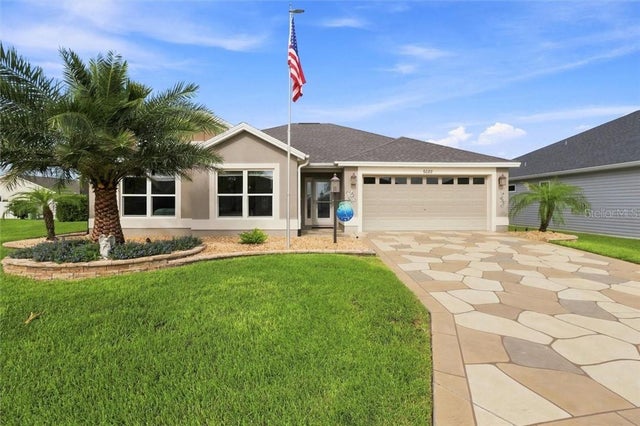 $743,900Single Family Residence For SaleActive3Beds2Total Baths1,960Sqft6088 Keckonen DRIVEThe Villages, FL 32163
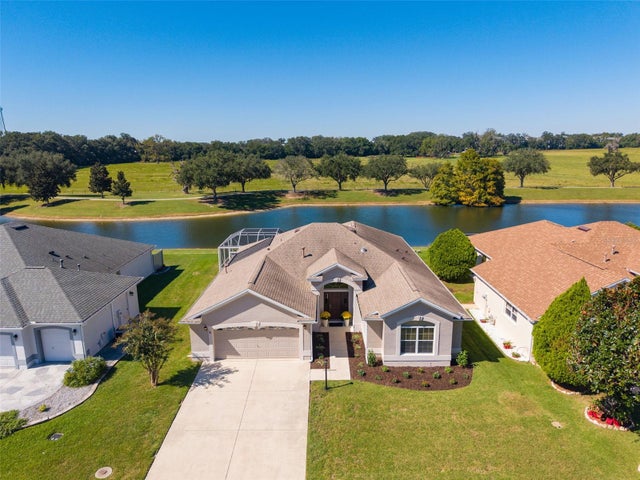 New Listing · 3 weeks on site$769,000Single Family Residence For SaleActive3Beds2Total Baths2,324Sqft2908 MANOR DOWNSTHE VILLAGES, FL 32162VILLAGES/SUMTER Subdivision