

For SaleSingle Family ResidenceActive
18020 Victorian Drive
Clermont, FL 34715
$925,000
16 Days On Site
- 4Beds
- 5Baths4 full, 1 half
- 3,782Sq Ft
- $245Per Sq Ft
- 1Acre
- 2002Built
- Subdivision
- Lake Shepherd Victorian Estates Sub
- County
- Lake
- MLS®
- G5117790
Overview
Imagine unwinding in your heated pool and spa while taking in sweeping views of Clermont's rolling hills and beautiful Florida sunsets! Situated on a gently sloping, one-acre cul-de-sac lot in Lake Shepherd Victorian Estates, this custom 4-bedroom, 4.5-bath home offers 3,782 square feet of living space, mature oak trees, and exceptional indoor-outdoor living. Step through the double front doors into a bright, open floor plan where oversized stacking doors connect the living areas to the screened lanai, pool, and outdoor entertaining spaces. The kitchen features granite countertops, upgraded cabinetry, an island, built-in appliances, and a spacious breakfast nook. Crown molding, tray ceilings, built-ins, and a gas fireplace add character throughout. The main-floor primary suite offers a spacious walk-in closet, jetted tub, walk-through shower, and dual vanities. Flexible accommodations include additional downstairs bedrooms and an upstairs fourth bedroom/bonus room. Outside, enjoy a heated pool and spa, outdoor kitchen, deck, patio, and expansive views. Additional highlights include a paver driveway, side-entry three-car garage, solar system, central vacuum, water treatment systems, and storage shed. Enjoy the privacy of an established acreage community while remaining convenient to downtown Clermont, the Clermont Chain of Lakes, South Lake Trail, and Lake Louisa State Park. A distinctive opportunity to experience space, views, and the Florida lifestyle.
Listing Snapshot
- Price
- $925,000
- Days On Site
- 16 Days
- Bedrooms
- 4
- Inside Area (SqFt)
- 3,782 sqft
- Total Baths
- 5
- Full Baths
- 4
- Partial Baths
- 1
- Lot Size
- 1 Acres
- Year Built
- 2002
- MLS® Number
- G5117790
- Status
- Active
- Property Tax
- $7,400.1 (2025)
- HOA/Condo/Coop Fees
- N/A
- Sq Ft Source
- Public Records
Property Details
General Features
16 items
- Acres
- 1
- Attached Garage
- Yes
- Direction Faces
- Southwest
- Foundation
- Block
- Garage
- Yes
- Garage Spaces
- 3
- Levels
- Two
- Number Of Stories
- 1
- Parking
- Attached
- Pets
- Breed Restrictions
- Property Sub Type
- Single Family Residence
- Sewer
- Septic Tank
- SqFt Total
- 5,040
- Utilities
- Cable Available, Cable Connected, Electricity Connected, Sewer Connected, Water Connected
- Water Source
- Private, Well
- Zoning
- R-1
Interior Features
10 items
- Appliances
- Convection Oven, Cooktop, Dishwasher, Disposal, Electric Water Heater, Microwave, Refrigerator, Trash Compactor, Water Softener
- Cooling
- Central Air
- Fireplace
- Yes
- Fireplace Features
- Family Room, Gas
- Flooring
- Carpet, Ceramic Tile, Wood
- Furnished
- Unfurnished
- Heating
- Central
- Interior
- Built-in Features, Crown Molding, Eat-in Kitchen, High Ceilings, Open Floorplan, Tray Ceiling(s), Walk-In Closet(s)
- Laundry Features
- Inside, Laundry Room
- Spa
- Yes
Exterior Features
9 items
- Construction Details
- Block, Brick, Stucco
- Exterior
- Dog Run, Other
- Other Structures
- Shed(s)
- Patio And Porch
- Enclosed
- Pool Features
- In Ground, Gunite, Heated, Salt Water, Screen Enclosure, Tile, Private
- Private Pool
- Yes
- Roof
- Shingle
- Spa
- Yes
- Spa Features
- Heated, In Ground
Community Features
3 items
- MLS Area
- 34715 - Minneola
- Township
- 21S
- Roads
- Asphalt
Location
18020 Victorian Drive, Clermont, FL 34715 · 34715 - Minneola


Neighborhood & Commute
ZIP Code 34715
- Median household income
- $83,081
- Income per person
- $36,682
- Households
- 8,439
- Average household size
- 2.67
- Median age
- 43.2
Source: Walk Score.
Disclosure: Community information and market data powered by Constellation Data Labs. Information is deemed reliable but not guaranteed.
Price & Status History
- Listing updated with changes from the MLS®
- Price changed to $925,000
- Status changed to Active
- Listing first seen on site
Friends & Family
Similar Homes
For sale in Clermont, single family residence, within 20% of this price.
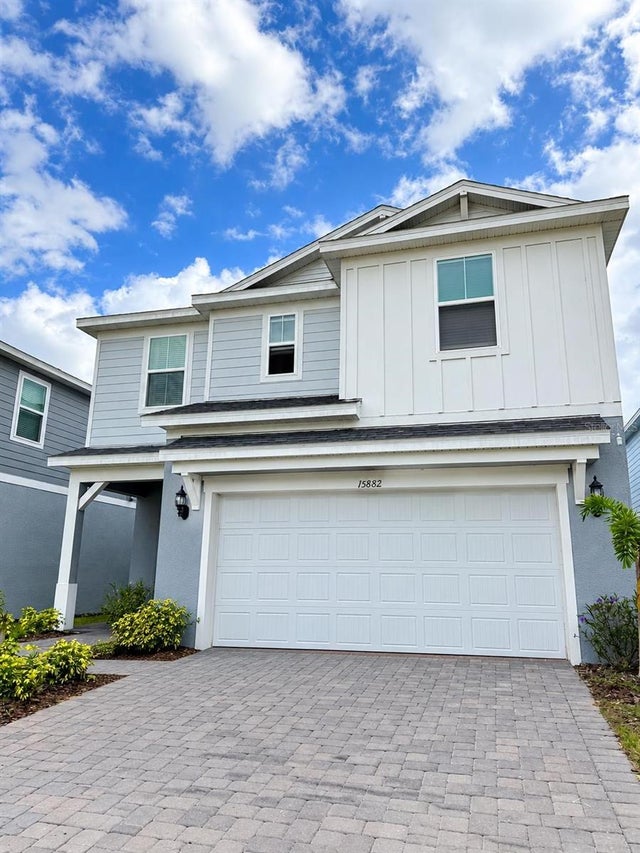 $930,000Single Family Residence For SaleActive7Beds6Total Baths4,417Sqft15882 CAPE CORAL LOOPCLERMONT, FL 34714WINDSOR CAY PH 1 Subdivision
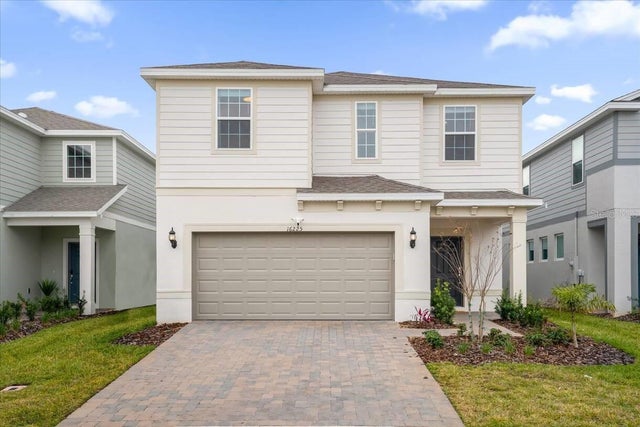 $919,000Single Family Residence For SaleActive7Beds6Total Baths3,286Sqft16225 SAINT KITTS CIRCLECLERMONT, FL 34714WINDSOR CAY PH 1 Subdivision
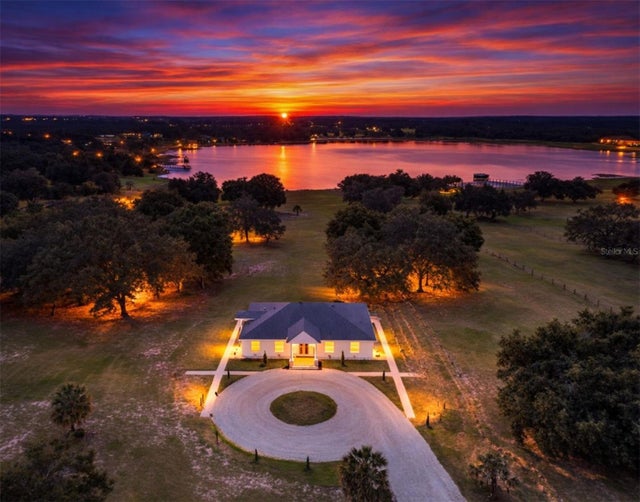 $915,000Single Family Residence For SaleActive4Beds3Total Baths2,769Sqft11155 CHERRY LAKE ROADCLERMONT, FL 34715APSHAWA GROVES Subdivision
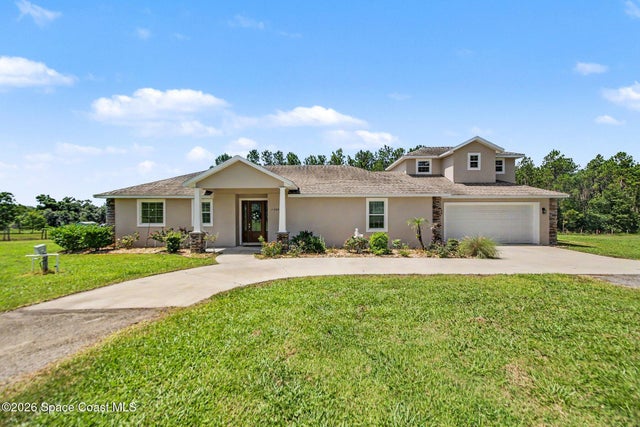 $949,900Single Family Residence For SaleActive4Beds4Total Baths2,221Sqft11200 Buckhill LaneClermont, FL 34715None Subdivision