

For SaleSingle Family ResidenceActive
9980 SE 157th Lane
Summerfield, FL 34491
$268,900
68 Days On Site
- 3Beds
- 2Baths2 full
- 1,214Sq Ft
- $221Per Sq Ft
- 0.17Acres
- 2018Built
- Subdivision
- Orange Blossom Hills
- County
- Marion
- MLS®
- G5117566
Overview
Seller willing to give buyer up to $5,000 in closing costs. NO HOA - Over $40,000+ in upgrades - Lovely 3-bedroom, 2-bath Oversized 2 car garage home built in 2018, featuring block/stucco construction, New leaf filter rain, New Electrical panel with 5 year warranty and tasteful Plank wood like ceramic/porcelain tile flooring throughout and granite countertops. The master bedroom is spacious accommodating a king size bedroom suite while the en-suite features a walk in closet and large walk in tiled shower. The second guest room can accommodate a queen bed and has plenty of closet space. The 3rd bedroom does not have a closet but is multifunctional and could also be used as an office/den or hobby room. This MOVE IN ready home offers a 20x16 prefabricated storage shed (2024) with electricity, and a brand-new rain guard gutter system. Plantation Shutters adorn every window, and continuous tile throughout the home creates a seamless, cohesive look. Enjoy a WOODED VIEW on this desirable corner lot with a fully fenced yard. This home was thoughtfully designed & upgraded and is perfect for first-time buyers, buyers looking to downsize, snowbirds or investors. Ideally located near shopping, dining, schools, and major roadways, this home combines comfort, convenience, and style. Schedule your private showing today! Furniture available separately. Just minutes to The Villages, shopping, grocery stores, restaurants and medical facilities.
Listing Snapshot
- Price
- $268,900
- Days On Site
- 68 Days
- Bedrooms
- 3
- Inside Area (SqFt)
- 1,214 sqft
- Total Baths
- 2
- Full Baths
- 2
- Partial Baths
- 0
- Lot Size
- 0.17 Acres
- Year Built
- 2018
- MLS® Number
- G5117566
- Status
- Active
- Property Tax
- $2,294 (2025)
- HOA/Condo/Coop Fees
- N/A
- Sq Ft Source
- Public Records
Property Details
General Features
18 items
- Acres
- 0.17
- Attached Garage
- Yes
- Direction Faces
- East
- Foundation
- Slab
- Garage
- Yes
- Garage Spaces
- 2
- Levels
- One
- Number Of Stories
- 1
- Parking
- Driveway, Attached
- Pets
- Yes
- Property Sub Type
- Single Family Residence
- Security
- Smoke Detector(s)
- Sewer
- Septic Tank
- SqFt Total
- 2,149
- Style
- Custom
- Utilities
- Electricity Connected
- Water Source
- Private, Well
- Zoning
- R1
Interior Features
16 items
- Appliances
- Dishwasher, Microwave, Range, Range Hood, Refrigerator
- Cooling
- Central Air
- Flooring
- Ceramic Tile
- Furnished
- Negotiable
- Heating
- Central
- Interior
- Eat-in Kitchen, High Ceilings, Open Floorplan, Stone Counters, Tray Ceiling(s)
- Laundry Features
- In Garage
- Window Features
- Double Pane Windows, Shutters
Rooms
| Room | Dimensions | Level | Features |
|---|---|---|---|
| Bathroom 1 | 4.09x9.01 | First | |
| Bathroom 2 | 4.11x7.04 | First | |
| Bedroom 2 | 10.06x11.01 | First | |
| Bedroom 3 | 9.07x9.11 | First | |
| Dining Room | 8.06x12.05 | First | |
| Kitchen | 10.1x10.03 | First | |
| Living Room | 18.08x15.01 | First | |
| Master Bedroom | 10.07x14.06 | First |
Exterior Features
10 items
- Construction Details
- Block, Stucco
- Exterior
- Rain Gutters, Storage
- Fencing
- Vinyl
- Lot Features
- Landscaped, Paved
- Other Structures
- Shed(s)
- Patio And Porch
- Covered, Rear Porch, Screened
- Roof
- Shingle
- View
- Trees/Woods
- Waterview
- Trees/Woods
- Windows/Doors
- Double Pane Windows, Shutters
Community Features
4 items
- MLS Area
- 34491 - Summerfield
- Township
- 17S
- Financing Terms Available
- Cash, Conventional, FHA, VA Loan
- Roads
- Paved
Location
9980 SE 157th Lane, Summerfield, FL 34491 · 34491 - Summerfield


Neighborhood & Commute
ZIP Code 34491
- Median household income
- $63,078
- Income per person
- $35,563
- Households
- 15,845
- Average household size
- 2.16
- Median age
- 55.1
Source: Walk Score.
Disclosure: Community information and market data powered by Constellation Data Labs. Information is deemed reliable but not guaranteed.
Price & Status History
- Listing updated with changes from the MLS®
- Price changed to $268,900
- Listing first seen on site
- Status changed to Active
Friends & Family
Similar Homes
For sale in Summerfield, single family residence, within 20% of this price.
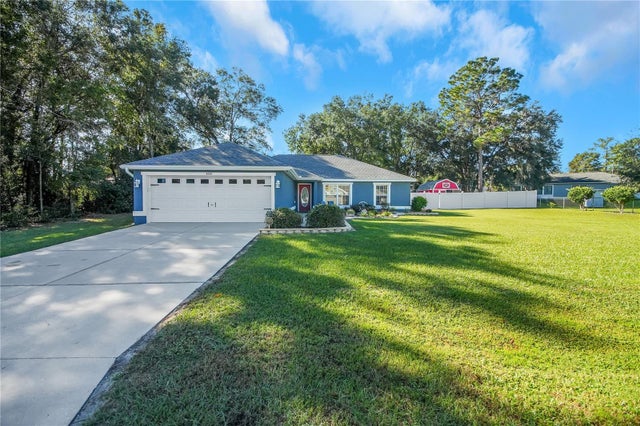 New Listing · 3 weeks on site$307,000Single Family Residence For SaleActive4Beds2Total Baths1,642Sqft8680 SE 160TH PLACESUMMERFIELD, FL 34491ORANGE BLOSSOM HILLS Subdivision
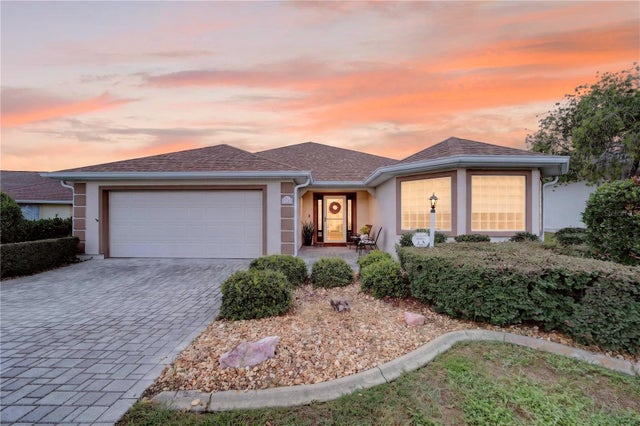 $308,750Single Family Residence For SaleActive3Beds2Total Baths1,974Sqft11193 SE 173RD PLACESUMMERFIELD, FL 34491STONECREST Subdivision
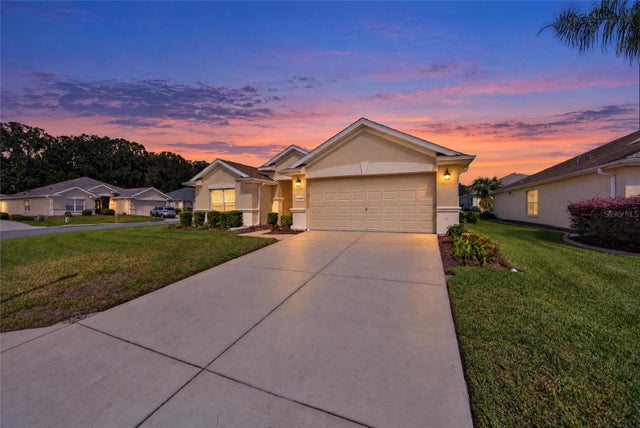 New Listing · 3 weeks on site$309,000Single Family Residence For SaleActive3Beds2Total Baths1,720Sqft13417 SE 86TH CIRCLESUMMERFIELD, FL 34491SPRUCE CREEK GC Subdivision
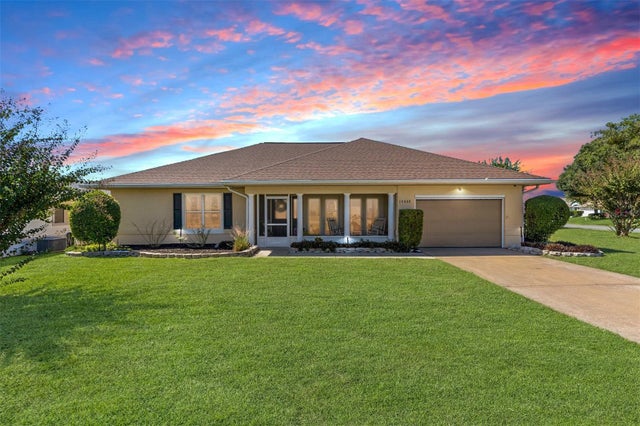 $309,000Single Family Residence For SaleActive2Beds2Total Baths1,706Sqft17432 SE 112TH COURTSUMMERFIELD, FL 34491STONECREST Subdivision