

For SaleSingle Family ResidenceActive
3440 Reston Drive
The Villages, FL 32162
$298,888
66 Days On Site
- 3Beds
- 2Baths2 full
- 1,224Sq Ft
- $244Per Sq Ft
- 0.12Acres
- 2000Built
- Subdivision
- Villages Of Sumter
- County
- Sumter
- MLS®
- G5117561
Overview
TURNKEY HOME! Beautifully maintained Corpus Christi model located in the Village of Belle Aire. This home offers a flexible 3-bedroom, 2-bath split-bedroom floor plan with luxury vinyl plank flooring throughout and no carpet. The home is being offered turnkey, making it easy to move in and start enjoying The Villages lifestyle from day one. The open living and dining areas provide comfortable space for everyday living and entertaining, while the split floor plan offers added privacy for guests. The kitchen features brand-new stainless steel appliances, and the home has a new roof installed in 2024. The primary suite includes a walk-in closet and private bath with a walk-in shower. Two additional bedrooms provide comfortable space for guests, with the third bedroom offering flexibility as an office, den, or hobby room. Please note, the third bedroom does not have a closet. The 1.5-car garage accommodates both a car and golf cart and features a pull-down screen, providing additional airflow and allowing the space to be enjoyed with the garage door open. Conveniently located near Savannah Center and Glenview Country Club, with easy access to recreation, golf, dining, shopping, and other Villages amenities. Whether you're looking for a full-time residence or seasonal home, 3440 Reston Drive offers comfortable living, recent updates, and a convenient Village of Belle Aire location.
Listing Snapshot
- Price
- $298,888
- Days On Site
- 66 Days
- Bedrooms
- 3
- Inside Area (SqFt)
- 1,224 sqft
- Total Baths
- 2
- Full Baths
- 2
- Partial Baths
- 0
- Lot Size
- 0.12 Acres
- Year Built
- 2000
- MLS® Number
- G5117561
- Status
- Active
- Property Tax
- $2,929.3 (2025)
- HOA/Condo/Coop Fees
- N/A
- Sq Ft Source
- Public Records
Property Details
General Features
15 items
- Acres
- 0.12
- Attached Garage
- Yes
- Direction Faces
- East
- Foundation
- Slab
- Garage
- Yes
- Garage Spaces
- 1
- Levels
- One
- Parking
- Driveway, Attached
- Pets
- Cats OK, Dogs OK
- Property Sub Type
- Single Family Residence
- Sewer
- Public Sewer
- SqFt Total
- 1,761
- Utilities
- Natural Gas Available, Cable Available, Electricity Connected, Natural Gas Connected, Water Connected
- Water Source
- Public
- Zoning
- .
Interior Features
11 items
- Appliances
- Dishwasher, Disposal, Dryer, Microwave, Range, Washer
- Cooling
- Central Air
- Interior
- Open Floorplan, Walk-In Closet(s)
- Laundry Features
- In Garage
Rooms
| Room | Dimensions | Level | Features |
|---|---|---|---|
| Balcony/Porch/Lanai | 14.9x8.8 | ||
| Bedroom 2 | 13.8x12.2 | Ceiling Fan(s) | |
| Bedroom 3 | 13.8x9.8 | Ceiling Fan(s) | |
| Dining Room | 14.11x9 | ||
| Kitchen | 10.4x10.7 | ||
| Living Room | 14.11x13.11 | Ceiling Fan(s) | |
| Master Bedroom | 13.7x12.8 |
Exterior Features
2 items
- Construction Details
- Vinyl Siding, Frame
- Roof
- Shingle
Community Features
6 items
- Community Features
- Gated, Golf, Pool
- MLS Area
- 32162 - Lady Lake/The Villages
- Senior Community
- Yes
- Township
- 18S
- Financing Terms Available
- Cash, Conventional, VA Loan
- Roads
- Asphalt
Location
3440 Reston Drive, The Villages, FL 32162 · 32162 - Lady Lake/The Villages


Neighborhood & Commute
ZIP Code 32162
- Median household income
- $71,009
- Income per person
- $51,243
- Households
- 33,544
- Average household size
- 1.73
- Median age
- 73.4
Source: Walk Score.
Disclosure: Community information and market data powered by Constellation Data Labs. Information is deemed reliable but not guaranteed.
Price & Status History
- Listing updated with changes from the MLS®
- Listing first seen on site
- Status changed to Active
Friends & Family
Similar Homes
For sale in The Villages, single family residence, within 20% of this price.
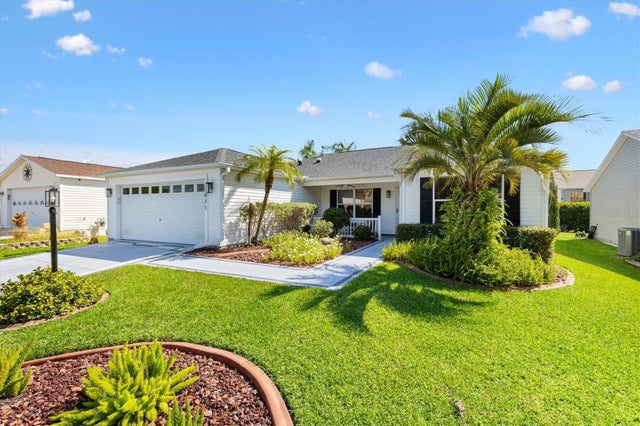 $334,000Single Family Residence For SaleActive3Beds2Total Baths1,392Sqft971 KINGMONT TERRACETHE VILLAGES, FL 32162VILLAGES OF SUMMERHILL Subdivision
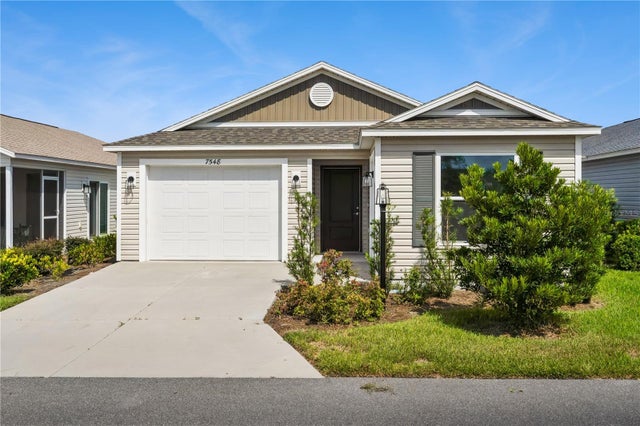 $334,900Single Family Residence For SaleActive3Beds2Total Baths1,440Sqft7548 KUENHER COURTTHE VILLAGES, FL 34762VILLAGES OF WEST LAKE Subdivision
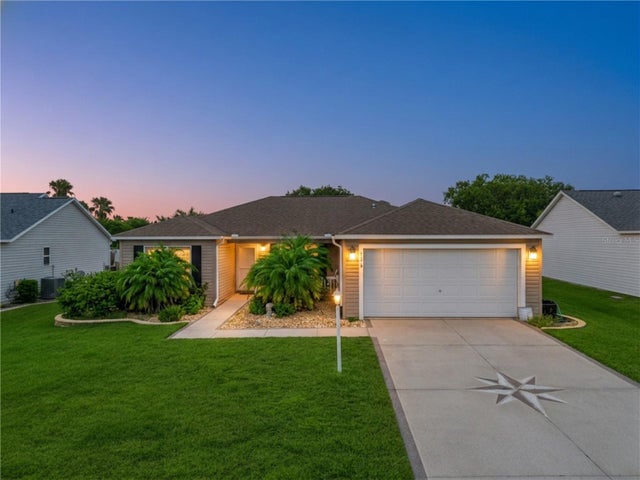 $334,900Single Family Residence For SaleActive3Beds2Total Baths1,392Sqft1575 HOLLYBERRY PLACETHE VILLAGES, FL 32162THE VILLAGES Subdivision
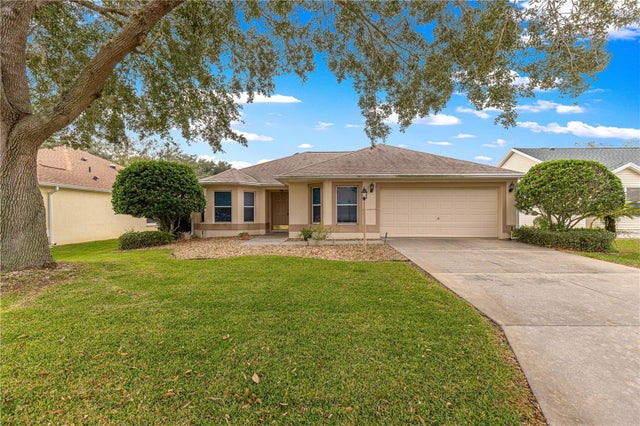 $335,000Single Family Residence For SaleActive3Beds2Total Baths1,542Sqft9150 SE 170TH FONTAINE STREETTHE VILLAGES, FL 32162THE VILLAGES Subdivision