

For SaleSingle Family ResidenceActive
27138 Racquet Circle
Leesburg, FL 34748
$329,900
48 Days On Site
- 3Beds
- 2Baths2 full
- 2,025Sq Ft
- $163Per Sq Ft
- 0.23Acres
- 1995Built
- Subdivision
- Highland Lakes Ph 03 Tr A-G
- County
- Lake
- MLS®
- G5117456
Overview
RENOVATED and ready for new owners | BLOCK and STUCCO exterior construction | 3-bedrooms | 2 full bathrooms | OVER-SIZED garage features 675sf | BRAND NEW Luxury Vinyl Plank flooring throughout | NEW BASEBOARDS and TRIM | Freshly painted interior | NEW fixtures and hardware | Kitchen boasts refaced cabinets, Stainless Steel appliances, including natural gas range, breakfast bar and bench seat | DOUBLE PANE Windows | The Primary Retreat comes with His & Her walk-in closets, fully renovated master bath with tall vanity and cultured marble top, undermount dual sinks and new hardware. Shower (no tub) | French doors lead from the Primary retreat to the Family Room-Sunroom, with loads of natural lighting. | Recessed lighting | Screen enclosed patio located off the family room, with private views of natural Florida. This CONSERVATION LOT with NO REAR NEIGHBOR also has water view of the pond | Washer and dryer convey | Golf cart MAY convey with an accepted offer | SPLIT BEDROOM layout offers two additional bedrooms that share the UPDATED bath | NEW TALL VANITY with undermount sink. | ROOF 2024 | HVAC 2014 | natural gas WATER HEATER 2019 | Electrical panels to be updated PRIOR to sale. Don't wait until it's gone.
Highland Lakes is a gated 55+ community situated in Central Florida just south of Leesburg & offers residents the following amenities: Recreational Clubhouse with two swimming pools; indoor (heated) & outdoor, a softball field complete with concession stand, an indoor arena with a stage for comm. events, complete kitchen, billiard/ping pong rm., 4 tennis courts (2 courts are lighted), 1 indoor tennis court, 8 lighted shuffle board courts, bocce ball courts, 2 outdoor and 4 indoor pickleball courts, 7 horseshoe pits, covered picnic pavilion with picnic tables & grills to barbeque, library, meeting/card room, exercise room/fitness, craft room, golf driving range, RV/boat storage (included in HOA) & has 260 spaces on a secured lot (fenced & lockable), a Craftsmen building/woodworking shop (homeowners can join the club for only $12 annually and use any/all tools available), there's also a Nature Trail within the community & seven lakes scattered throughout Highland Lakes; 4 are used by residents for catch & release fishing! Don't wait............. call now to schedule your private tour!
Listing Snapshot
- Price
- $329,900
- Days On Site
- 48 Days
- Bedrooms
- 3
- Inside Area (SqFt)
- 2,025 sqft
- Total Baths
- 2
- Full Baths
- 2
- Partial Baths
- 0
- Lot Size
- 0.23 Acres
- Year Built
- 1995
- MLS® Number
- G5117456
- Status
- Active
- Property Tax
- $4,012.75 (2025)
- HOA/Condo/Coop Fees
- $135 monthly
- Sq Ft Source
- Public Records
Property Details
General Features
17 items
- Acres
- 0.23
- Attached Garage
- Yes
- Direction Faces
- Southeast
- Foundation
- Slab
- Garage
- Yes
- Garage Spaces
- 2
- Levels
- One
- Number Of Stories
- 1
- Parking
- Deeded, Driveway, Garage Door Opener, Oversized, Attached
- Pets
- Yes
- Property Sub Type
- Single Family Residence
- Security
- Gated Community
- Sewer
- Public Sewer
- SqFt Total
- 3,066
- Utilities
- Natural Gas Available, Cable Available, Electricity Connected, Natural Gas Connected, Phone Available, Sewer Connected, Underground Utilities, Water Connected
- Water Source
- Public
- Zoning
- PUD
Interior Features
15 items
- Appliances
- Dishwasher, Dryer, Gas Water Heater, Microwave, Range, Refrigerator, Washer
- Cooling
- Central Air, Zoned
- Fireplace
- Yes
- Fireplace Features
- Family Room, Gas
- Furnished
- Unfurnished
- Heating
- Central, Heat Pump, Zoned
- Interior
- Eat-in Kitchen, Open Floorplan, Vaulted Ceiling(s), Walk-In Closet(s)
- Laundry Features
- In Garage
- Window Features
- Double Pane Windows
Rooms
| Room | Dimensions | Level | Features |
|---|---|---|---|
| Bedroom 2 | 11x12 | First | Ceiling Fan(s) |
| Bedroom 3 | 12x12 | First | Ceiling Fan(s) |
| Florida Room | 10x24 | First | Ceiling Fan(s) |
| Kitchen | 16x18 | First | Breakfast Bar |
| Living Room | 16x24 | First | Ceiling Fan(s) |
| Master Bedroom | 12x15 | First | Ceiling Fan(s), Double Vanity |
Exterior Features
8 items
- Construction Details
- Block, Stucco
- Exterior
- Rain Gutters
- Lot Features
- Private
- Patio And Porch
- Covered, Patio, Screened
- Roof
- Shingle
- View
- Pond, Water, Trees/Woods
- Waterview
- Pond, Water, Trees/Woods
- Windows/Doors
- Double Pane Windows
Community Features
9 items
- Association Amenities
- Basketball Court, Clubhouse, Fitness Center, Gated, Pool, Recreation Facilities, Shuffleboard Court, Storage, Tennis Court(s), Trail(s)
- Association Fee
- $135.0
- Association Fee Frequency
- Monthly
- Community Features
- Gated, Clubhouse, Fitness Center, Golf, Pool, Sidewalks, Tennis Court(s)
- MLS Area
- 34748 - Leesburg
- Senior Community
- Yes
- Township
- 20S
- Financing Terms Available
- Cash, Conventional, FHA, VA Loan
- Roads
- Paved
Location
27138 Racquet Circle, Leesburg, FL 34748 · 34748 - Leesburg


Neighborhood & Commute
ZIP Code 34748
- Median household income
- $54,694
- Income per person
- $33,973
- Households
- 19,808
- Average household size
- 2.10
- Median age
- 53.1
Source: Walk Score.
Disclosure: Community information and market data powered by Constellation Data Labs. Information is deemed reliable but not guaranteed.
Price & Status History
- Listing updated with changes from the MLS®
- Price changed to $329,900
- Listing first seen on site
- Status changed to Active
Friends & Family
Similar Homes
For sale in Leesburg, single family residence, within 20% of this price.
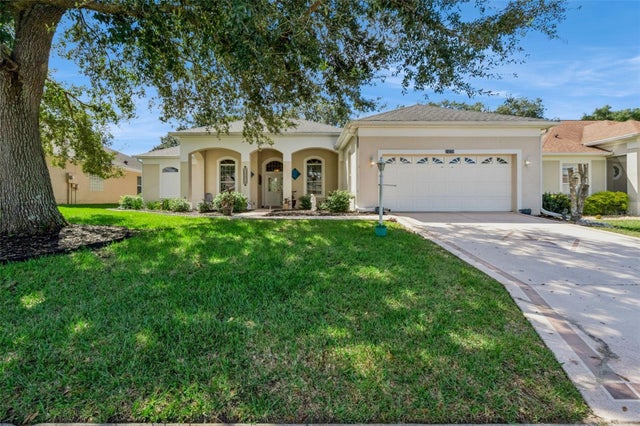 $375,000Single Family Residence For SaleActive3Beds2Total Baths2,289Sqft24239 BELLE MEDE DRIVELEESBURG, FL 34748PLANTATION AT LEESBURG BELLE TERRE VILLAGE L Subdivision
 $376,990Single Family Residence For SaleActive3Beds2Total Baths1,833Sqft8434 SWAN VIEW WAYLEESBURG, FL 34788MORNINGSIDE RESERVE Subdivision
 $379,247Single Family Residence For SaleActive3Beds2Total Baths1,976Sqft830 OLD OAKS LANELEESBURG, FL 34748PENNBROOKE PH Q SUB Subdivision
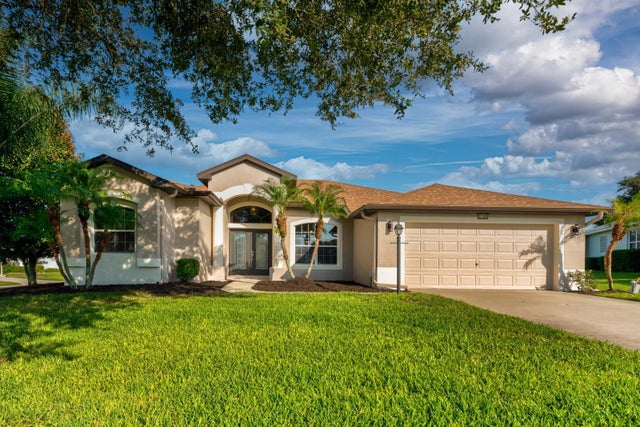 $379,900Single Family Residence For SaleActive3Beds3Total Baths2,287Sqft27303 GINGERBREAD PLACELEESBURG, FL 34748LEESBURG LEGACY LEESBURG UNIT 06 Subdivision