

For SaleManufactured HomeActive
16577 SE 96th Avenue
Summerfield, FL 34491
$200,000
72 Days On Site
- 2Beds
- 2Baths2 full
- 1,816Sq Ft
- $110Per Sq Ft
- 0.19Acres
- 2000Built
- Subdivision
- Hilltop Estate
- County
- Marion
- MLS®
- G5117372
Overview
Welcome to RESORT-STYLE LIVING AT Hilltop Estates, a desirable 55+ community where YOU OWN YOUR OWN LAND-NO BOND and NO CDD!!! If SPACE, STORAGE, AND OPEN LIGHT-FILLED HOME are on your wish list, this impressive 2-bedroom, 2-bath home with approximately 2,800 sq. ft. building area is one you truly need to see! From the moment you open the front door this house makes a statement. The oversized living room, where soaring ceiling, beautiful crown molding, and dramatic floor-to-ceiling windows bring the outside in. The open floor plan, high windows, and abundance of windows create a wonderful sense of space throughout the home. Beautiful laminate and slate floors adds even more characher. The eat-in-kitchen looking out into your fabulous garden and yard. What a nice way to start your day. Featuring huge center island, an abundance of cabinetry, from ceiling to floor, with oversized pullout drawers. Beyond the kitchen you will see a large dining area with a chandelier and glass sliding door heading down stairs to the bonus room, office or den area with carpet. And there is more! Additional bounus room with storage closets!!! If STORAGE is important to you, then this is your home. Back upstairs, you will find the spacious Primary Suite featuring, built-in-walk-in closet with plenty of room for organization and storage. The primary suite is complemented by and updated en-suite with shower, his and her sinks and soft close cabniets can you say, "More Storage." The guest bedroom can accommodate a queen-sized bed while still providing plenty of comfortable space. The guest bath has granite counter top, slate floor, tub/w/shower and skylight. The laundry room has washer and dryer with plenty of cabinets. The carport itself holds 2 car in tandum. Total 5 car may park in the driveway. Let us not forget the shed underneath the carport. Roof 10 yrs old, A/C 2020. LOW HOA FEE OF 130.00 a month includes: Water Sewer, Trash, Pool, Jacuzzi, Shuffleboard, Pickleball, Park and an RV lot when available. Walking distance to V.A. Clinic, Wal Mart, Gas Stations, Publix, Nail and Hair salons, Doctors Offices and so much more. This complex has The Villages right behind it! Tours available!!!
Listing Snapshot
- Price
- $200,000
- Days On Site
- 72 Days
- Bedrooms
- 2
- Inside Area (SqFt)
- 1,816 sqft
- Total Baths
- 2
- Full Baths
- 2
- Partial Baths
- 0
- Lot Size
- 0.19 Acres
- Year Built
- 2000
- MLS® Number
- G5117372
- Status
- Active
- Property Tax
- $2,421.78 (2025)
- HOA/Condo/Coop Fees
- $130 monthly
- Sq Ft Source
- Public Records
Property Details
General Features
13 items
- Acres
- 0.19
- Carport
- 2
- Direction Faces
- North
- Levels
- One
- Number Of Stories
- 1
- Parking
- Covered, Driveway
- Pets
- Cats OK, Dogs OK, Yes
- Property Sub Type
- Manufactured Home
- Sewer
- Private Sewer
- SqFt Total
- 2,800
- Utilities
- Electricity Available, Sewer Available, Sewer Connected, Underground Utilities, Water Available, Water Connected
- Water Source
- Private
- Zoning
- MH
Interior Features
19 items
- Appliances
- Dishwasher, Dryer, Ice Maker, Range, Refrigerator, Washer
- Basement
- Crawl Space
- Cooling
- Central Air
- Flooring
- Carpet, Laminate, Slate
- Furnished
- Unfurnished
- Heating
- Central, Electric, Heat Pump
- Interior
- Coffered Ceiling(s), Open Floorplan, Vaulted Ceiling(s), Walk-In Closet(s)
- Laundry Features
- Inside, Laundry Room
- Window Features
- Window Coverings, Blinds, Window Treatments
Rooms
| Room | Dimensions | Level | Features |
|---|---|---|---|
| Bathroom 2 | 7x4 | First | |
| Bedroom 2 | 14x15 | First | Ceiling Fan(s) |
| Bonus Room | 16x11 | First | |
| Den | 10x22 | First | |
| Dinette | 15x16 | First | Ceiling Fan(s) |
| Kitchen | 17x12 | First | Kitchen Island |
| Laundry | 9x7 | First | |
| Living Room | 18x28 | First | Ceiling Fan(s) |
| Master Bathroom | 8x16 | First | Double Vanity |
| Master Bedroom | 17x16 | First | Ceiling Fan(s) |
Exterior Features
8 items
- Construction Details
- Vinyl Siding
- Exterior
- Garden, Lighting, Private Entrance, Private Yard, Storage
- Lot Features
- Landscaped, Private
- Other Structures
- Storage
- Roof
- Shingle
- View
- Garden, Park/Greenbelt, Trees/Woods
- Waterview
- Garden, Park/Greenbelt, Trees/Woods
- Windows/Doors
- Window Coverings, Blinds, Window Treatments
Community Features
9 items
- Association Amenities
- Clubhouse, Maintenance, Park, Pool, Recreation Facilities, Shuffleboard Court, Spa/Hot Tub
- Association Fee
- $130.0
- Association Fee Frequency
- Monthly
- Community Features
- Clubhouse, Park, Pool
- MLS Area
- 34491 - Summerfield
- Senior Community
- Yes
- Township
- 17S
- Financing Terms Available
- Cash, Conventional, FHA, VA Loan
- Roads
- Asphalt
Location
16577 SE 96th Avenue, Summerfield, FL 34491 · 34491 - Summerfield


Neighborhood & Commute
ZIP Code 34491
- Median household income
- $63,078
- Income per person
- $35,563
- Households
- 15,845
- Average household size
- 2.16
- Median age
- 55.1
Source: Walk Score.
Disclosure: Community information and market data powered by Constellation Data Labs. Information is deemed reliable but not guaranteed.
Price & Status History
- Listing updated with changes from the MLS®
- Price changed to $200,000
- Status changed to Active
- Listing first seen on site
Friends & Family
Similar Homes
For sale in Summerfield, manufactured home, within 20% of this price.
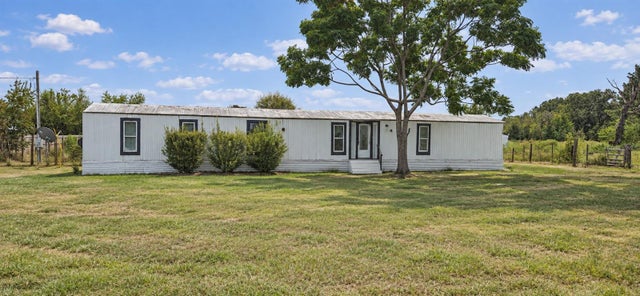 $200,000Manufactured Home For SaleActive5Beds4Total Baths1,792Sqft2350 SE 170TH LANESUMMERFIELD, FL 34491SILVER SPGS ACRES Subdivision
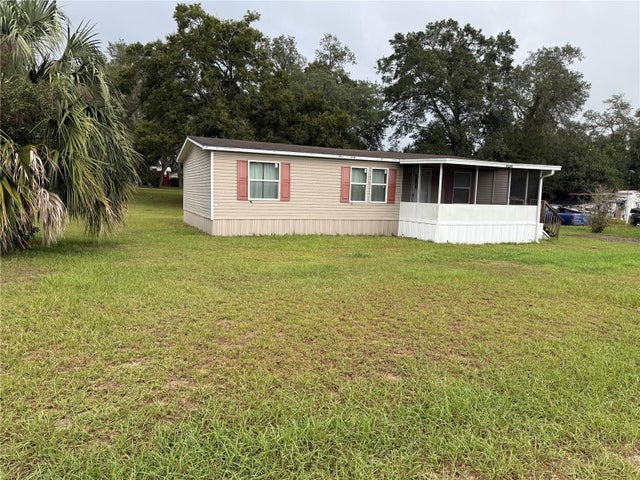 New Listing · 6 days on site$199,950Manufactured Home For SaleActive3Beds2Total Baths1,466Sqft9705 SE 170TH LANESUMMERFIELD, FL 34491ORANGE BLOSSOM HILLS UN 14 Subdivision
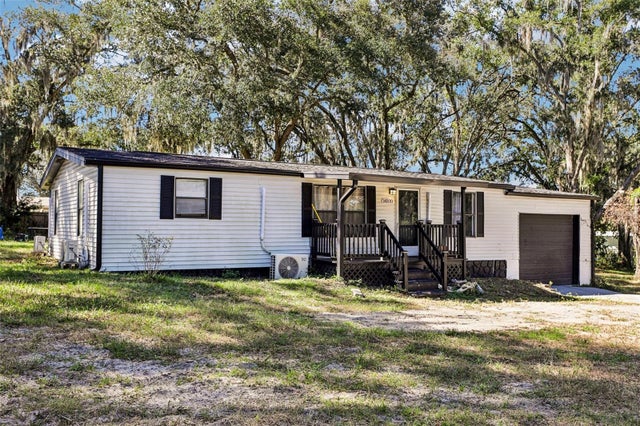 New Listing · 3 weeks on site$199,900Manufactured Home For SaleActive3Beds2Total Baths1,040Sqft14100 S US HIGHWAY 301SUMMERFIELD, FL 34491MARION COUNTY SD Subdivision
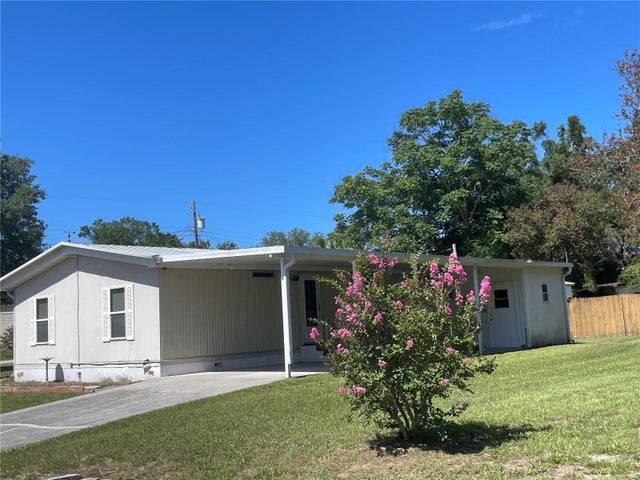 $197,500Manufactured Home For SaleActive3Beds3Total Baths1,344Sqft9685 SE 162ND PLACESUMMERFIELD, FL 34491ORANGE BLOSSOM HILLS UN 15 Subdivision