

For SaleTownhouseActive
1842 Puerto Bello Drive
The Villages, FL 32159
$349,900
76 Days On Site
- 2Beds
- 2Baths2 full
- 1,397Sq Ft
- $250Per Sq Ft
- 0.14Acres
- 1999Built
- Subdivision
- The Villages Villages Of Sumter Villa Tiera Grande
- County
- Sumter
- MLS®
- G5117106
Overview
PRICE IMPROVEMENT – Your Florida Lifestyle Awaits in Villas Tierra Grande! BONUS HIGHLIGHTS: BOND PAID | WINDOWS REPLACED 2024 | ROOF REPLACED 2021 | WATER HEATER 2021 | HVAC 2017
Enjoy the Florida lifestyle in this beautifully maintained 2-bedroom, 2-bath Courtyard Villa in desirable Villas Tierra Grande, conveniently located between Spanish Springs and Lake Sumter Landing!
Situated on a spacious corner lot, this home offers exceptional indoor-outdoor living with a fully fenced courtyard, private hot tub, screened lanai, Florida Room, and screened two-car garage. Whether enjoying your morning coffee, entertaining friends, or relaxing after a day of activities, you'll appreciate the inviting spaces and privacy this property provides.
Inside, the open-concept floor plan features vaulted ceilings and durable laminate flooring throughout the living and dining areas. The well-appointed kitchen includes cherry cabinetry, tile backsplash, solid-surface countertops, pantry, tile flooring, and an eat-in area. The adjoining Florida Room adds valuable living space and features a mini-split system for year-round comfort.
The primary suite offers a vaulted ceiling, walk-in closet, and private en-suite bathroom with dual sinks and a walk-in shower. A comfortable guest bedroom and second full bathroom provide additional space for family and visitors.
Sliding doors connect the living areas to the screened lanai and patio, creating a seamless extension of the home's entertaining and relaxation spaces.
Location is another standout feature! Enjoy convenient access to golf courses, recreation centers, pools, shopping, restaurants, and the entertainment of both Spanish Springs and Lake Sumter Landing. From golf and pickleball to dining, shopping, and live entertainment, everything that makes The Villages special is close at hand.
With its desirable corner lot, private outdoor retreat, thoughtful updates, and convenient location, this Courtyard Villa offers an exceptional opportunity to enjoy the comfort and active lifestyle of The Villages.
Don't miss this opportunity! Come discover your next chapter in The Villages.
Listing Snapshot
- Price
- $349,900
- Days On Site
- 76 Days
- Bedrooms
- 2
- Inside Area (SqFt)
- 1,397 sqft
- Total Baths
- 2
- Full Baths
- 2
- Partial Baths
- 0
- Lot Size
- 0.14 Acres
- Year Built
- 1999
- MLS® Number
- G5117106
- Status
- Active
- Property Tax
- $2,385.11 (2025)
- HOA/Condo/Coop Fees
- N/A
- Sq Ft Source
- Public Records
Property Details
General Features
17 items
- Acres
- 0.14
- Attached Garage
- Yes
- Direction Faces
- North
- Foundation
- Slab
- Garage
- Yes
- Garage Spaces
- 2
- Levels
- One
- Number Of Stories
- 1
- Parking
- Driveway, Garage Door Opener, Guest, Off Street, Attached
- Pets
- Cats OK, Dogs OK
- Property Sub Type
- Townhouse
- Sewer
- Public Sewer
- SqFt Total
- 2,092
- Style
- Courtyard
- Utilities
- Electricity Connected, Sewer Connected, Water Connected
- Water Source
- Public
- Zoning
- RESIDENTIA
Interior Features
16 items
- Appliances
- Dishwasher, Disposal, Dryer, Electric Water Heater, Exhaust Fan, Microwave, Range, Range Hood, Refrigerator, Washer
- Cooling
- Central Air
- Flooring
- Laminate, Tile
- Furnished
- Unfurnished
- Heating
- Central, Electric
- Interior
- Eat-in Kitchen, High Ceilings, Open Floorplan, Walk-In Closet(s)
- Laundry Features
- In Garage
- Window Features
- Window Coverings, Blinds, Window Treatments
Rooms
| Room | Dimensions | Level | Features |
|---|---|---|---|
| Balcony/Porch/Lanai | 16x9 | First | Ceiling Fan(s) |
| Bathroom 1 | 9.6x7.3 | First | Granite Counters |
| Bedroom 1 | 11x12.2 | First | Ceiling Fan(s), Granite Counters |
| Dining Room | 8.9x16.2 | First | |
| Kitchen | 15.2x16.2 | First | Pantry, Stone Counters |
| Living Room | 13.3x16.2 | First | Ceiling Fan(s) |
| Master Bathroom | 12x11.6 | First | Ceiling Fan(s), Double Vanity |
| Master Bedroom | 13.8x15.9 | First | Ceiling Fan(s), Central Vacuum, Double Vanity |
Exterior Features
10 items
- Construction Details
- Block, Stucco
- Exterior
- Courtyard, Garden, Lighting, Private Yard, Rain Gutters
- Fencing
- Vinyl
- Lot Features
- Landscaped
- Patio And Porch
- Enclosed, Screened
- Roof
- Shingle
- Spa Features
- Above Ground
- View
- Garden
- Waterview
- Garden
- Windows/Doors
- Window Coverings, Blinds, Window Treatments
Community Features
7 items
- Association Amenities
- Clubhouse, Fitness Center, Golf Course, Pool, Recreation Facilities, Shuffleboard Court, Tennis Court(s), Trail(s)
- Community Features
- Gated, Clubhouse, Fitness Center, Golf, Park, Pool, Restaurant, Sidewalks, Tennis Court(s)
- MLS Area
- 32159 - Lady Lake (The Villages)
- Senior Community
- Yes
- Township
- 18S
- Financing Terms Available
- Cash, Conventional, FHA, USDA Loan, VA Loan
- Roads
- Asphalt
Location
1842 Puerto Bello Drive, The Villages, FL 32159 · 32159 - Lady Lake (The Villages)


Neighborhood & Commute
ZIP Code 32159
- Median household income
- $58,161
- Income per person
- $40,573
- Households
- 18,178
- Average household size
- 1.82
- Median age
- 64.6
Source: Walk Score.
Disclosure: Community information and market data powered by Constellation Data Labs. Information is deemed reliable but not guaranteed.
Price & Status History
- Listing updated with changes from the MLS®
- Price changed to $349,900
- Listing first seen on site
- Status changed to Active
Friends & Family
Similar Homes
For sale in The Villages, townhouse, within 20% of this price.
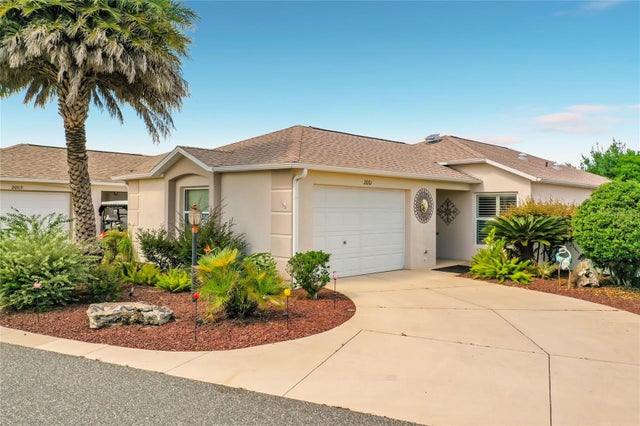 New Listing · 3 weeks on site$349,900Townhouse For SaleActive2Beds2Total Baths1,132Sqft2001 ALTAMONTE WAYTHE VILLAGES, FL 32162VILLAGES OF SUMTER ALTAMONTE VILLAS Subdivision
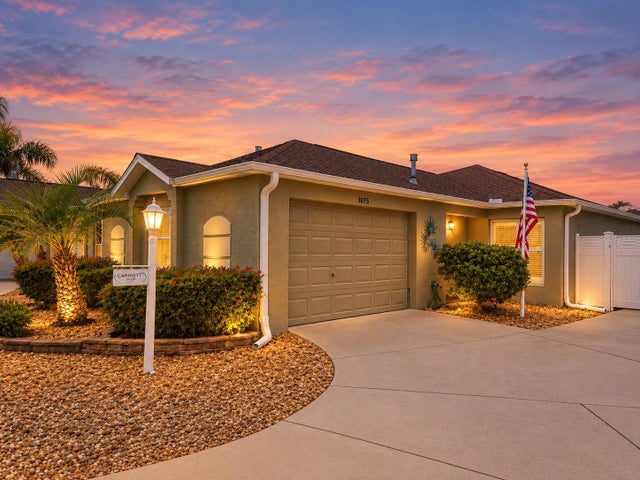 $349,900Townhouse For SaleActive2Beds2Total Baths1,258Sqft1075 BURNETTOWN PLACETHE VILLAGES, FL 32162VILLAGES/SUMTER BONITA VILLAS Subdivision
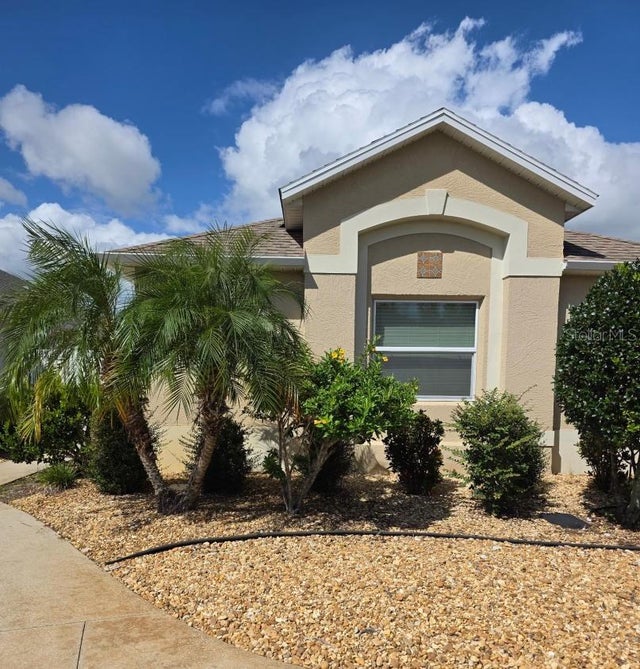 $349,900Townhouse For SaleActive3Beds2Total Baths1,395Sqft2149 SANDALWOOD PLACETHE VILLAGES, FL 32163VILLAGES OF SUMTER MELBOURNE VILLAS Subdivision
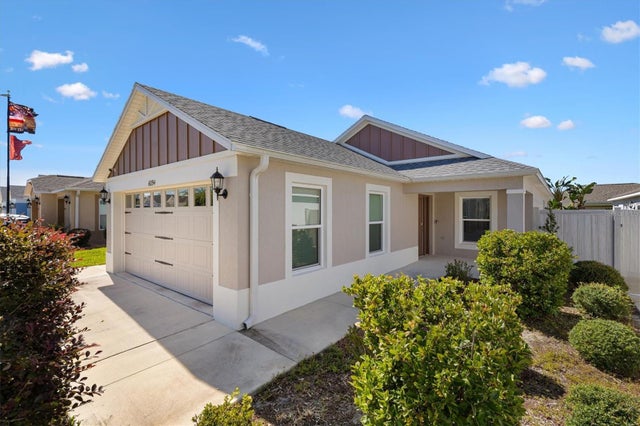 $350,000Townhouse For SaleActive2Beds2Total Baths1,290Sqft6094 RODRIGUEZ LANETHE VILLAGES, FL 32163THE VILLAGES Subdivision