

For SaleSingle Family ResidenceActive
4725 County Road 121d
Wildwood, FL 34785
$759,000
73 Days On Site
- 3Beds
- 3Baths3 full
- 2,573Sq Ft
- $295Per Sq Ft
- 1.02Acres
- 2003Built
- Subdivision
- Fox Hollow
- County
- Sumter
- MLS®
- G5117092
Overview
Just reduced & $10K IN CONCESSIONS W/ A SUCCESSFUL CLOSING..SEE Virtual Tour. Welcome to an exceptional Florida retreat in the beautiful community of Fox Hollow, offering the space, privacy, and freedom that are hard to find—just minutes from the conveniences surrounding The Villages, yet without Villages restrictions. Set on a spacious 1-ACE LOT, this unique 3-BEDROOM, 3-BATHROOM home is designed around a stunning PRIVATE POOL, creating a true indoor-outdoor living experience. From nearly every room, enjoy beautiful views of the pool and courtyard through 8-FOOT STACKED SLIDING glass doors. The heart of the home is the spectacular outdoor oasis, featuring a sparkling POOL with a rock waterfall and SPA, all surrounded by an elegant sandstone pool deck. Whether hosting friends or enjoying a quiet afternoon, this space feels like your own private resort. Inside, impressive 10-FOOT CEILINGS enhance the home’s open and spacious atmosphere. The chef’s kitchen is perfectly suited for entertaining, offering generous countertop space, beautiful wood cabinetry with crown molding, durable Corian countertops, and tile flooring. Just beyond the kitchen, the cozy sunken family room provides an inviting gathering space accented by a stylish tray ceiling and soft new carpeting. The oversized primary suite offers a peaceful retreat of its own, complete with a spacious sitting area where you can relax and unwind. The luxurious primary bathroom features a two-person jetted tub with 16 jets, a large Corian shower with dual showerheads, dual sinks, a generous vanity, and custom built-in cabinetry in the primary closet. A dedicated mini-split system provides added comfort in the primary suite. Quality craftsmanship and thoughtful details continue throughout the home with Corian countertops in all bathrooms, tile flooring in the kitchen, bedrooms, bathrooms, and laundry room, oversized natural wood crown molding, substantial baseboards, and a whole-house sound system extending throughout the home and pool area—creating the perfect atmosphere for entertaining indoors or out. Adding even more versatility is the private guest retreat, providing separate accommodations for guests, extended family, or multigenerational living while maintaining privacy from the main living areas. Additional interior living space may also provides the potential to be converted into an accessory dwelling unit or mother-in-law suite, subject to applicable zoning, permitting, and building requirements. The oversized two-car garage features impressive 12-FOOT CEILINGS, offering abundant room for vehicles, storage, and hobbies. A separate 14' x 14' concrete-block GARAGE or WORKSHOP provides even more space for golf carts, recreational equipment, tools, or all your favorite toys. A spacious circular driveway welcomes you to the property and provides plenty of parking for family and guests. Major improvements include a ROOF REPLACED IN 2024 & HOT WATER TANK REPLACED in 2023. Best of all, all furniture is included, making this exceptional home truly move-in ready—just bring your suitcase and begin enjoying the Florida lifestyle! This is more than a home—it is a lifestyle. Imagine relaxing beside your pool, entertaining under the Florida sky, enjoying expansive indoor-outdoor views, and having the freedom of a full acre without the restrictions of The Villages. This is a rare opportunity to enjoy privacy, space, versatility, luxury, and convenience in one extraordinary property.
Listing Snapshot
- Price
- $759,000
- Days On Site
- 73 Days
- Bedrooms
- 3
- Inside Area (SqFt)
- 2,573 sqft
- Total Baths
- 3
- Full Baths
- 3
- Partial Baths
- 0
- Lot Size
- 1.02 Acres
- Year Built
- 2003
- MLS® Number
- G5117092
- Status
- Active
- Property Tax
- $3,411 (2025)
- HOA/Condo/Coop Fees
- $4.17 monthly
- Sq Ft Source
- Public Records
Property Details
General Features
16 items
- Acres
- 1.02
- Attached Garage
- Yes
- Direction Faces
- Northeast
- Foundation
- Slab
- Garage
- Yes
- Garage Spaces
- 2
- Levels
- One
- Parking
- Attached
- Pets
- Cats OK, Dogs OK
- Property Sub Type
- Single Family Residence
- Sewer
- Public Sewer
- SqFt Total
- 3,273
- Style
- Florida
- Utilities
- Cable Available, Cable Connected, Electricity Connected, Phone Available, Propane, Sewer Connected, Underground Utilities, Water Connected
- Water Source
- Public
- Zoning
- RR1
Interior Features
12 items
- Appliances
- Dishwasher, Dryer, Electric Water Heater, Exhaust Fan, Ice Maker, Microwave, Range, Refrigerator, Washer
- Cooling
- Central Air
- Flooring
- Carpet, Ceramic Tile
- Furnished
- Furnished
- Heating
- Central, Electric, Heat Pump
- Interior
- Crown Molding, Eat-in Kitchen, High Ceilings, Open Floorplan, Tray Ceiling(s), Walk-In Closet(s), In-Law Floorplan
- Laundry Features
- Inside, Laundry Room
- Spa
- Yes
- Window Features
- Window Coverings, Double Pane Windows, Drapes, Window Treatments
Rooms
| Room | Dimensions | Level | Features |
|---|---|---|---|
| Kitchen | 22x23 | First | |
| Living Room | 23x20 | First | Ceiling Fan(s) |
| Master Bedroom | 23x17 | First | Ceiling Fan(s) |
Exterior Features
10 items
- Construction Details
- Block, Stucco
- Exterior
- Lighting, Outdoor Kitchen, Outdoor Shower, Private Entrance, Private Yard, Storage
- Lot Features
- Cleared, Landscaped, Level, Paved
- Other Structures
- Outdoor Kitchen, Storage, Workshop
- Pool Features
- In Ground, Gunite, Salt Water, Screen Enclosure, Private
- Private Pool
- Yes
- Roof
- Shingle
- Spa
- Yes
- Spa Features
- In Ground
- Windows/Doors
- Window Coverings, Double Pane Windows, Drapes, Window Treatments
Community Features
7 items
- Association Fee
- $50.0
- Association Fee Frequency
- Annually
- MLS Area
- 34785 - Wildwood
- Township
- 18
- Financing Terms Available
- Cash, Conventional, FHA, VA Loan
- Roads
- Asphalt
- Horse Allowed
- Yes
Location
4725 County Road 121d, Wildwood, FL 34785 · 34785 - Wildwood


Neighborhood & Commute
ZIP Code 34785
- Median household income
- $74,834
- Income per person
- $46,573
- Households
- 18,144
- Average household size
- 1.97
- Median age
- 61.2
Source: Walk Score.
Disclosure: Community information and market data powered by Constellation Data Labs. Information is deemed reliable but not guaranteed.
Schools
- Elementary School
- Wildwood Elementary
- Middle School
- Wildwood Middle
- High School
- Wildwood High
Price & Status History
- Listing updated with changes from the MLS®
- Price changed to $759,000
- Status changed to Active
- Listing first seen on site
Friends & Family
Similar Homes
For sale in Wildwood, single family residence, within 20% of this price.
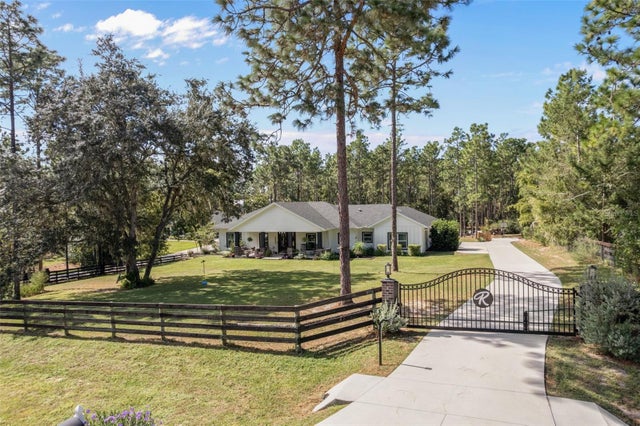 $749,000Single Family Residence For SaleActive4Beds4Total Baths2,443Sqft8556 COUNTY ROAD 243WILDWOOD, FL 34785WILDWOOD COUNTRY ESTATES PH I Subdivision
 $747,000Single Family Residence For SaleActive2Beds2Total Baths1,404Sqft4040 NE 95TH ROADWILDWOOD, FL 34785N/A Subdivision
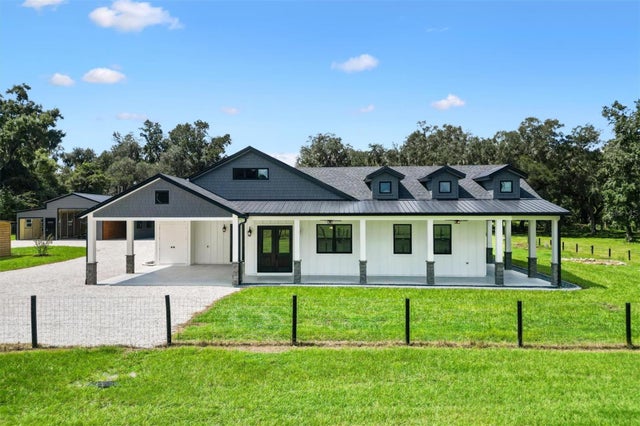 $779,000Single Family Residence For SaleActive4Beds3Total Baths2,678Sqft2540 NE 77TH ROADWILDWOOD, FL 34785N/A Subdivision
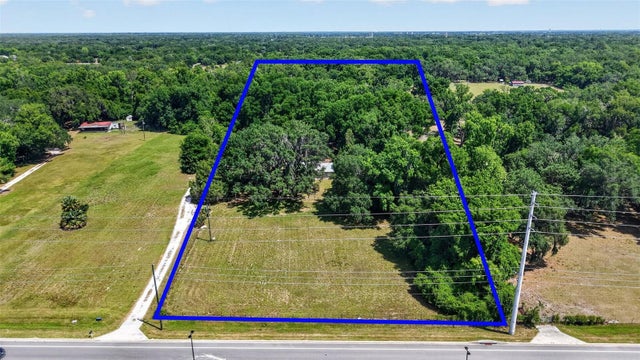 $779,000Single Family Residence For SaleActive3Beds2Total Baths1,620Sqft3848 WARM SPRINGS AVENUEWILDWOOD, FL 34785N/A Subdivision