

For SaleSingle Family ResidenceActive
2525 New Castle Court
Clermont, FL 34711
$350,000
77 Days On Site
- 2Beds
- 3Baths2 full, 1 half
- 1,715Sq Ft
- $204Per Sq Ft
- 0.21Acres
- 2005Built
- Subdivision
- Highgate At Kings Ridge Ph II
- County
- Lake
- MLS®
- G5116788
Overview
WHAT A BEAUTIFUL OPPORTUNITY to own a BEAUTIFULLY REMODELED WITH EXTENSIVE UPGRADES and partially furnished St. Ives model in the prestigious Kings Ridge a 55+ community! This exceptional home offers 2 bedrooms, 2.5 bathrooms, 1,715 square feet of living space, and a 2-car garage, all ideally situated on a cul-de-sac with NO REAR NEIGHTBORS. The thoughtfully designed floor plan provides wonderful flexibility and privacy, featuring a separate guest bedroom and bathroom with its own private entry—perfect for guests, extended family, or creating a private retreat. The beautifully updated kitchen is designed to impress with new 42-inch cabinetry with pull-out features, granite countertops, an island, breakfast bar, newer appliances, and new lighting. Sliding glass doors open directly to the private courtyard, creating the perfect setting to enjoy your morning coffee or relax outdoors. The open living and dining room combination feels bright and inviting and features new ceiling fans, plantation shutters, updated lighting, and sliding glass doors leading to the rear screened patio. A spacious den offers plenty of shelving, plantation shutters and a ceiling fan, making it ideal for a home office, hobby room, or additional living space. A conveniently located half bath is perfect for guests. The Primary Suite offers a walk-in closet, new ceiling fan, plantation shutters and sliding glass doors opening to the courtyard. The Primary Bathroom features dual sinks, new lighting, plantation shutters, a large shower, and a relaxing garden tub. The private guest suite features its own entrance, new ceiling fan, plantation shutters, walk-in closet, and private bathroom with a vanity and tub/shower combination. Sliding glass doors also provide access to the courtyard. This home has been beautifully refreshed with NEW wood-look tile flooring throughout, fresh interior paint, NEW windows, NEW plantation shutters, and NEW blinds. Additional major updates include a 2024 A/C and 2025 water heater, providing added peace of mind. Outside, enjoy beautiful landscaping, a screened lanai, and the privacy of having no rear neighbors. Kings Ridge offers an exceptional lifestyle, and the monthly maintenance fee includes exterior painting every seven years, lawn maintenance, shrub trimming, irrigation system maintenance and water, basic internet, TV and home phone service, and road maintenance. This beautifully updated, mostly furnished home offers privacy, flexibility, and low-maintenance living in one of the area's most desirable communities. Come experience the Kings Ridge lifestyle and make this exceptional St. Ives model your new home!
Listing Snapshot
- Price
- $350,000
- Days On Site
- 77 Days
- Bedrooms
- 2
- Inside Area (SqFt)
- 1,715 sqft
- Total Baths
- 3
- Full Baths
- 2
- Partial Baths
- 1
- Lot Size
- 0.21 Acres
- Year Built
- 2005
- MLS® Number
- G5116788
- Status
- Active
- Property Tax
- $2,440.84 (2026)
- HOA/Condo/Coop Fees
- $501 monthly
- Sq Ft Source
- Public Records
Property Details
General Features
16 items
- Acres
- 0.21
- Attached Garage
- Yes
- Direction Faces
- East
- Foundation
- Slab
- Garage
- Yes
- Garage Spaces
- 2
- Levels
- One
- Parking
- Attached
- Pets
- Yes
- Property Sub Type
- Single Family Residence
- Security
- Gated Community, Smoke Detector(s)
- Sewer
- Private Sewer
- SqFt Total
- 3,210
- Style
- Contemporary
- Utilities
- Cable Available
- Water Source
- Public
Interior Features
16 items
- Appliances
- Dishwasher, Disposal, Dryer, Electric Water Heater, Microwave, Range, Refrigerator, Washer
- Cooling
- Central Air
- Flooring
- Tile
- Furnished
- Furnished
- Heating
- Central
- Interior
- Eat-in Kitchen, Open Floorplan, Stone Counters, Walk-In Closet(s)
- Laundry Features
- Inside
- Window Features
- Window Coverings, Blinds, Drapes, Window Treatments
Rooms
| Room | Dimensions | Level | Features |
|---|---|---|---|
| Balcony/Porch/Lanai | 21x23 | ||
| Bathroom 2 | 5x8 | ||
| Bedroom 2 | 15x15 | Ceiling Fan(s) | |
| Dining Room | 18x8 | ||
| Kitchen | 18x12 | Breakfast Bar, Granite Counters, Kitchen Island, Pantry | |
| Living Room | Ceiling Fan(s) | ||
| Master Bathroom | 10x8 | Double Vanity, Granite Counters | |
| Master Bedroom | 13x17 | Ceiling Fan(s) |
Exterior Features
7 items
- Construction Details
- Block, Stucco
- Exterior
- Lighting
- Lot Features
- Cul-De-Sac, Paved
- Other Structures
- Guest House
- Patio And Porch
- Screened
- Roof
- Shingle
- Windows/Doors
- Window Coverings, Blinds, Drapes, Window Treatments
Community Features
11 items
- Association Amenities
- Gated, Pool, Recreation Facilities, Shuffleboard Court, Spa/Hot Tub, Tennis Court(s)
- Association Fee
- $271.0
- Association Fee Frequency
- Monthly
- Additional Association Fee
- $230.0
- Additional Association Fee Frequency
- Monthly
- Community Features
- Gated, Golf, Pool
- MLS Area
- 34711 - Clermont
- Senior Community
- Yes
- Township
- 23
- Financing Terms Available
- Cash, Conventional, FHA, VA Loan
- Roads
- Paved
Location
2525 New Castle Court, Clermont, FL 34711 · 34711 - Clermont


Neighborhood & Commute
ZIP Code 34711
- Median household income
- $80,405
- Income per person
- $38,195
- Households
- 29,624
- Average household size
- 2.58
- Median age
- 42.9
Source: Walk Score.
Disclosure: Community information and market data powered by Constellation Data Labs. Information is deemed reliable but not guaranteed.
Price & Status History
- Listing updated with changes from the MLS®
- Price changed to $350,000
- Listing first seen on site
- Status changed to Active
Friends & Family
Similar Homes
For sale in Clermont, single family residence, within 20% of this price.
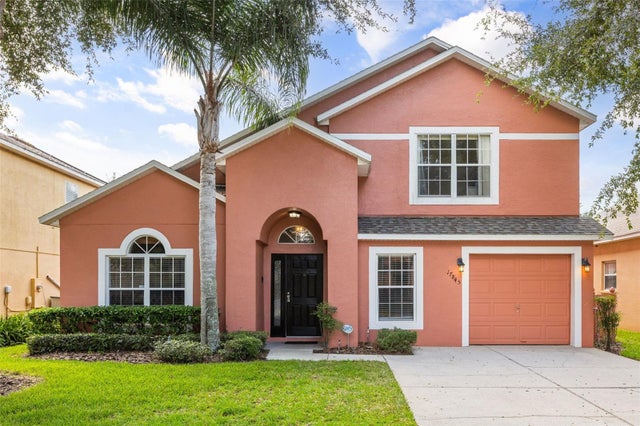 $409,000Single Family Residence For SaleActive5Beds4Total Baths2,282Sqft17845 WOODCREST WAYCLERMONT, FL 34714SILVER CREEK SUB Subdivision
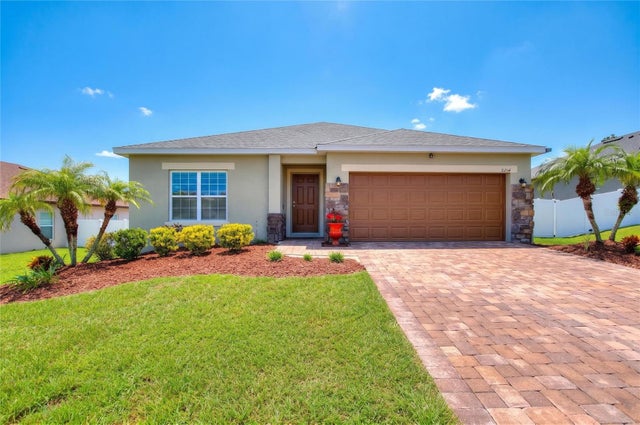 $409,900Single Family Residence For SaleActive3Beds2Total Baths1,705Sqft10254 LENOX STREETCLERMONT, FL 34711BARRINGTON ESTATES PH II Subdivision
 New Listing · a week on site$410,000Single Family Residence For SaleActive4Beds2Total Baths1,800Sqft10029 STOCKBRIDGE STREETCLERMONT, FL 34711BARRINGTON ESTATES Subdivision
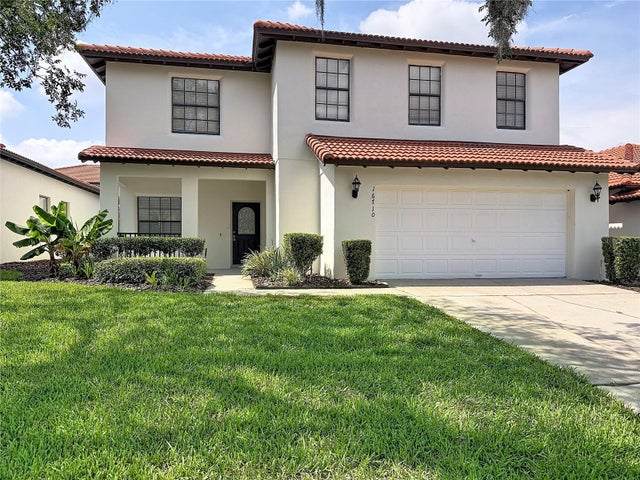 $410,000Single Family Residence For SaleActive4Beds3Total Baths2,072Sqft16710 CARIBBEAN BREEZE WAYCLERMONT, FL 34714HIGH GROVE UNIT 01 LT 01 PB 50 PG 19-20 Subdivision