

For SaleSingle Family ResidenceActive
5154 Indian Ocean Loop
Tavares, FL 32778
$375,000
83 Days On Site
- 3Beds
- 2Baths2 full
- 2,095Sq Ft
- $179Per Sq Ft
- 0.2Acres
- 2005Built
- Subdivision
- Tavares Royal Harbor Ph 02 Lt 179
- County
- Lake
- MLS®
- G5116779
Overview
BRAND-NEW KITCHEN • 2022 ROOF • 2024 HVAC • GATED 55+ COMMUNITY with RV/BOAT STORAGE •
Located in Royal Harbor, one of Tavares established gated 55+ communities, this custom 3-bedroom, 2-bath home offers a spacious split-bedroom floor plan, major recent improvements and access to an impressive selection of community amenities. The BRAND-NEW KITCHEN has just been completed, featuring updated cabinetry, countertops and a fresh, modern look. Additional improvements include a NEW ROOF (2022), HVAC (2024), WATER SOFTENER (2024) and KITCHEN APPLIANCES (2024)—saving the next owner from several major expenses.
Inside, high ceilings, decorative columns, arched openings and a beautiful leaded-glass entry door give this home architectural character beyond the typical floor plan. The spacious Great Room offers plenty of room for entertaining, while the formal dining area provides a separate space for gatherings. The enclosed lanai extends the living area and opens to an additional screened patio with a hot tub and room for outdoor dining or grilling.
The generously sized primary suite includes a large walk-in closet, direct lanai access and a private bathroom with dual vanities, a soaking tub and separate walk-in shower. Two additional bedrooms are located on the opposite side of the home, offering privacy and flexibility for guests, an office or hobbies.
ROYAL HARBOR AMENITIES ARE A MAJOR BONUS! Residents enjoy RV AND BOAT STORAGE AT NO ADDITIONAL CHARGE, a clubhouse, screened junior Olympic-size swimming pool and spa, fitness center, tennis, pickleball, shuffleboard, bocce, billiards, library, craft room and an active calendar of community events. Enjoy the lakefront dock, fishing and picnic areas, walking and golf-cart paths, plus a community boat ramp across the road with access to the Harris Chain of Lakes.
A BRAND-NEW KITCHEN, MAJOR SYSTEM UPDATES, GENEROUS LIVING SPACE AND FREE RV/BOAT STORAGE—all within a gated, amenity-rich community! Schedule your private showing and be sure to check out the virtual tour!
All information recorded in the MLS is intended to be accurate; however, buyers and their agents should independently verify all information.
Listing Snapshot
- Price
- $375,000
- Days On Site
- 83 Days
- Bedrooms
- 3
- Inside Area (SqFt)
- 2,095 sqft
- Total Baths
- 2
- Full Baths
- 2
- Partial Baths
- 0
- Lot Size
- 0.2 Acres
- Year Built
- 2005
- MLS® Number
- G5116779
- Status
- Active
- Property Tax
- $4,240.66 (2025)
- HOA/Condo/Coop Fees
- $228 monthly
- Sq Ft Source
- Public Records
Property Details
General Features
17 items
- Acres
- 0.2
- Attached Garage
- Yes
- Direction Faces
- West
- Foundation
- Slab
- Garage
- Yes
- Garage Spaces
- 2
- Levels
- One
- Parking
- Driveway, Garage Door Opener, Attached
- Pets
- Yes
- Property Sub Type
- Single Family Residence
- Security
- Smoke Detector(s)
- Sewer
- Public Sewer
- SqFt Total
- 2,790
- Style
- Florida
- Utilities
- Electricity Connected, Sewer Connected
- Water Source
- Public
- Zoning
- PD
Interior Features
23 items
- Appliances
- Convection Oven, Dishwasher, Disposal, Dryer, Microwave, Refrigerator, Washer
- Cooling
- Central Air
- Fireplace
- Yes
- Fireplace Features
- Gas, Living Room
- Flooring
- Tile
- Furnished
- Partially
- Heating
- Central
- Interior
- Open Floorplan, Stone Counters, Walk-In Closet(s)
- Laundry Features
- Inside, Laundry Room
- Spa
- Yes
- Window Features
- Blinds
Rooms
| Room | Dimensions | Level | Features |
|---|---|---|---|
| Balcony/Porch/Lanai | First | Description - Room11 | |
| Bathroom 2 | First | Description - Room10 | |
| Bedroom 2 | First | Description - Room8 | |
| Bedroom 3 | First | Description - Room9 | |
| Den | First | Description - Room3 | |
| Dinette | First | Description - Room5 | |
| Dining Room | First | Description - Room4 | |
| Kitchen | First | Description - Room1 | |
| Laundry | First | Description - Room12 | |
| Living Room | First | Description - Room2 | |
| Master Bathroom | First | Description - Room7 | |
| Master Bedroom | First | Description - Room6 |
Exterior Features
10 items
- Construction Details
- Block, Stucco
- Exterior
- Rain Gutters
- Lot Features
- Cleared, Paved, Private
- Patio And Porch
- Enclosed, Rear Porch, Screened
- Pool Features
- Screen Enclosure
- Roof
- Shingle
- Spa
- Yes
- Spa Features
- Above Ground, Heated
- Waterfront Features
- Lake Privileges
- Windows/Doors
- Blinds
Community Features
9 items
- Association Amenities
- Cable TV, Clubhouse, Fitness Center, Pool, Racquetball, Shuffleboard Court, Spa/Hot Tub, Tennis Court(s)
- Association Fee
- $228.0
- Association Fee Frequency
- Monthly
- Community Features
- Gated, Clubhouse, Fitness Center, Pool, Racquetball, Sidewalks, Tennis Court(s)
- MLS Area
- 32778 - Tavares / Deer Island
- Senior Community
- Yes
- Township
- 20
- Financing Terms Available
- Cash, Conventional, FHA, VA Loan
- Roads
- Asphalt, Paved
Location
5154 Indian Ocean Loop, Tavares, FL 32778 · 32778 - Tavares / Deer Island


Neighborhood & Commute
ZIP Code 32778
- Median household income
- $56,133
- Income per person
- $35,152
- Households
- 11,419
- Average household size
- 2.16
- Median age
- 52.9
Source: Walk Score.
Disclosure: Community information and market data powered by Constellation Data Labs. Information is deemed reliable but not guaranteed.
Price & Status History
- Listing updated with changes from the MLS®
- Listing first seen on site
- Status changed to Active
Friends & Family
Similar Homes
For sale in Tavares, single family residence, within 20% of this price.
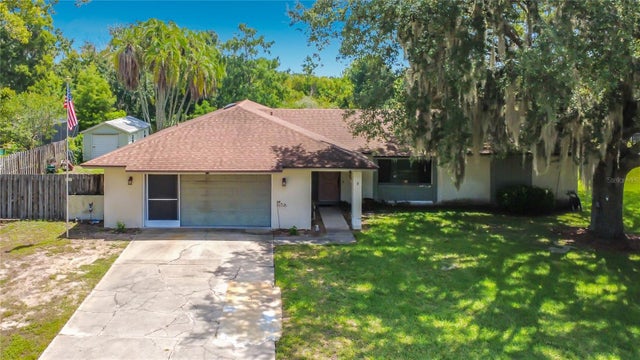 $385,000Single Family Residence For SaleActive3Beds2Total Baths1,899Sqft28800 TAMMI DRIVETAVARES, FL 32778VENETIAN VILLAGE FOURTH ADD Subdivision
 $392,500Single Family Residence For SaleActive4Beds3Total Baths2,505Sqft3196 BLUE CRAB DRIVETAVARES, FL 32778LAKE HARRIS RESERVE PB 78 PG 48-52 LOT 20 ORB 617 Subdivision
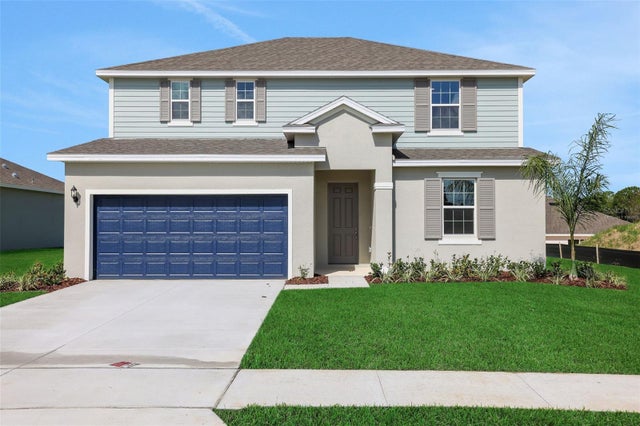 $394,990Single Family Residence For SaleActive4Beds3Total Baths2,531Sqft2956 SUPERMARINE ROADTAVARES, FL 32778SEAPORT VILLAGE Subdivision
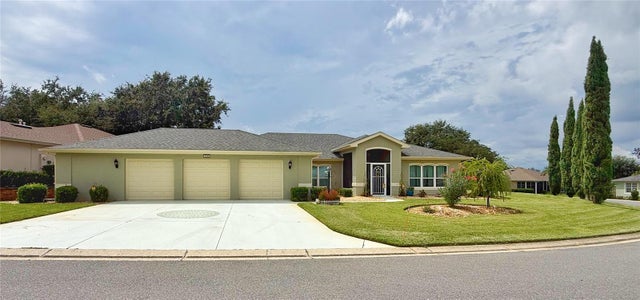 $399,000Single Family Residence For SaleActive3Beds2Total Baths2,035Sqft5090 INDIAN OCEAN LOOPTAVARES, FL 32778TAVARES ROYAL HARBOR PH 02 LT 179 Subdivision