

SoldSingle Family ResidenceSold
6671 NW Glynlea Boulevard
Port St Lucie, FL 34987
$860,290
- 3Beds
- 4Baths3 full, 1 half
- 3,104Sq Ft
- $277Per Sq Ft
- 0.15Acres
- 2026Built
- Subdivision
- Glynlea Country Club
- County
- St Lucie
- MLS®
- G5116651
Overview
Virtually Staged. MODEL LEASEBACK OPPORTUNITY! Discover the Ravenna II, an impressive 3,104-square-foot new construction home offering 4 bedrooms, 3.5 bathrooms, a study, a 2-car garage, and a private pool. This highly upgraded model home presents a unique opportunity to own a professionally designed and furnished residence while benefiting from a leaseback arrangement with Dream Finders Homes.
The Ravenna II features an open-concept floor plan designed for both entertaining and everyday living. The gourmet kitchen is the centerpiece of the main living area, showcasing an extended center island with abundant seating and counter space, premium finishes, and excellent storage. The kitchen flows seamlessly into the spacious family room and casual dining area, creating a welcoming space for gatherings.
The first floor includes a private study, ideal for a home office or flex space, along with a convenient powder room for guests. The luxurious primary suite offers a peaceful retreat with dual vanities, a spacious walk-in shower, and a large walk-in closet. A first-floor laundry room adds everyday convenience.
Upstairs, a massive bonus room provides endless possibilities for a media room, game room, fitness area, or additional living space. An additional bedroom and full bathroom offer privacy and flexibility for guests, extended family, or a secondary living area.
Step outside to the expansive covered lanai and private pool, creating the perfect setting for outdoor entertaining, relaxing, and enjoying the Florida lifestyle. As a model leaseback opportunity, this home offers the unique combination of ownership potential and an established leaseback arrangement with Dream Finders Homes. The Ravenna II is a standout opportunity for buyers seeking a beautifully appointed home with exceptional flexibility and the potential benefits of a leaseback investment.
Features include: Open-concept living • Gourmet kitchen • Extended island • Private study • First-floor primary suite • Dual vanities • Large walk-in closet • Spacious bonus room • Covered lanai • Private pool • 2-car garage • Model leaseback opportunity.
Listing Snapshot
- Price
- $860,290
- Days On Site
- N/A
- Bedrooms
- 3
- Inside Area (SqFt)
- 3,104 sqft
- Total Baths
- 4
- Full Baths
- 3
- Partial Baths
- 1
- Lot Size
- 0.15 Acres
- Year Built
- 2026
- MLS® Number
- G5116651
- Status
- Sold
- Property Tax
- N/A
- HOA/Condo/Coop Fees
- $242 monthly
- Sq Ft Source
- Builder
Property Details
General Features
17 items
- Acres
- 0.15
- Direction Faces
- Northeast
- Foundation
- Slab
- Garage
- Yes
- Garage Spaces
- 2
- Levels
- Two
- Parking
- Driveway, Garage Door Opener
- Pets
- Yes
- Property Condition
- Under Construction
- Property Sub Type
- Single Family Residence
- Security
- Smoke Detector(s)
- Sewer
- Public Sewer
- SqFt Total
- 3,900
- Style
- Traditional
- Utilities
- Natural Gas Available, Electricity Available, Electricity Connected, Natural Gas Connected, Sewer Available, Sewer Connected, Underground Utilities, Water Available, Water Connected
- Water Source
- Public
- Zoning
- PUD
Interior Features
18 items
- Appliances
- Dishwasher, Disposal, Exhaust Fan, Gas Water Heater, Ice Maker, Microwave, Range, Range Hood, Tankless Water Heater, Wine Refrigerator
- Cooling
- Central Air
- Flooring
- Carpet, Laminate
- Furnished
- Unfurnished
- Heating
- Central, Electric
- Interior
- High Ceilings, Open Floorplan, Stone Counters, Walk-In Closet(s)
- Laundry Features
- Electric Dryer Hookup, Gas Dryer Hookup, Inside, Laundry Room, Washer Hookup
- Window Features
- Double Pane Windows
Rooms
| Room | Dimensions | Level | Features |
|---|---|---|---|
| Bedroom 2 | 13.3x11.8 | First | |
| Bedroom 3 | 11.1x10.6 | First | |
| Bedroom 4 | 13.4x16.5 | Second | |
| Bonus Room | 19x25.4 | Second | |
| Den | 13.3x10.11 | First | |
| Dinette | 10.6x12.5 | First | |
| Kitchen | 13.6x15.6 | First | |
| Living Room | 16.6x17.7 | First | |
| Master Bathroom | First | Double Vanity | |
| Master Bedroom | 16.5x13.4 | First |
Exterior Features
11 items
- Construction Details
- Block, Cement Siding, Concrete, Frame
- Exterior
- Lighting
- Fencing
- Other
- Lot Features
- Cleared, Corner Lot, On Golf Course, Paved
- Patio And Porch
- Covered, Patio, Rear Porch
- Pool Features
- In Ground, Private
- Private Pool
- Yes
- Roof
- Tile
- View
- Pond, Water
- Waterview
- Pond, Water
- Windows/Doors
- Double Pane Windows
Community Features
8 items
- Association Amenities
- Clubhouse, Fitness Center, Golf Course, Park, Playground, Pool, Tennis Court(s)
- Association Fee
- $242.0
- Association Fee Frequency
- Monthly
- Community Features
- Gated, Clubhouse, Fitness Center, Golf, Park, Playground, Pool, Sidewalks, Tennis Court(s)
- MLS Area
- 34987 - Port Saint Lucie
- Township
- 36
- Financing Terms Available
- Cash, Conventional, FHA, VA Loan
- Roads
- Asphalt, Paved
Location
6671 NW Glynlea Boulevard, Port St Lucie, FL 34987 · 34987 - Port Saint Lucie


Neighborhood & Commute
ZIP Code 34987
- Median household income
- $77,485
- Income per person
- $41,144
- Households
- 6,232
- Average household size
- 2.29
- Median age
- 59.0
Source: Walk Score.
Disclosure: Community information and market data powered by Constellation Data Labs. Information is deemed reliable but not guaranteed.
Price & Status History
- Listing updated with changes from the MLS®
- Status changed to Closed
- Price changed to $874,990
Friends & Family
Similar Homes
For sale in Port St Lucie, single family residence, within 20% of this price.
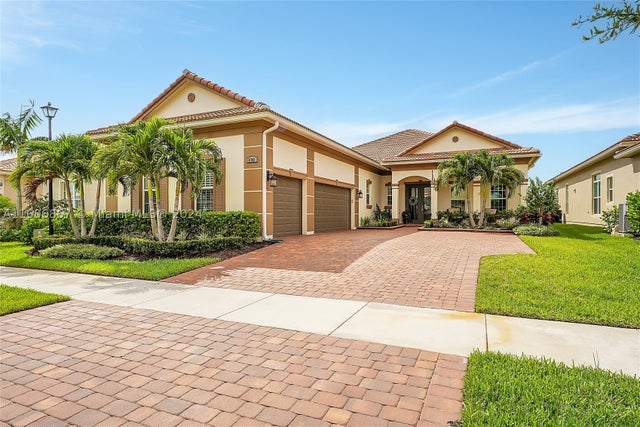 $875,000Single Family Residence SoldSold3Beds4Total Baths2,758Sqft8759 SW Flutto WayPort St Lucie, FL 34987VERANO SOUTH - POD A - PL Subdivision
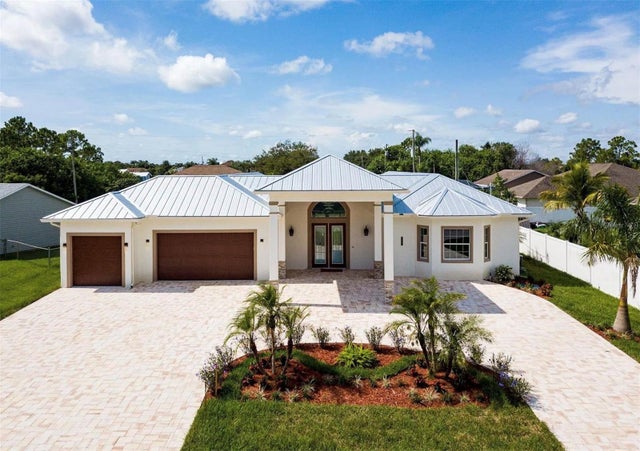 $835,000Single Family Residence SoldSold4Beds4Total Baths3,444Sqft2682 SW IMPORT DRIVEPORT ST LUCIE, FL 34987PORT ST LUCIE SEC 35 Subdivision
 $830,000Single Family Residence SoldSold3Beds3Total Baths2,645Sqft11954 SW Sandy Bay CirPort St Lucie, FL 34987RIVERLAND PARCEL C - PLAT Subdivision
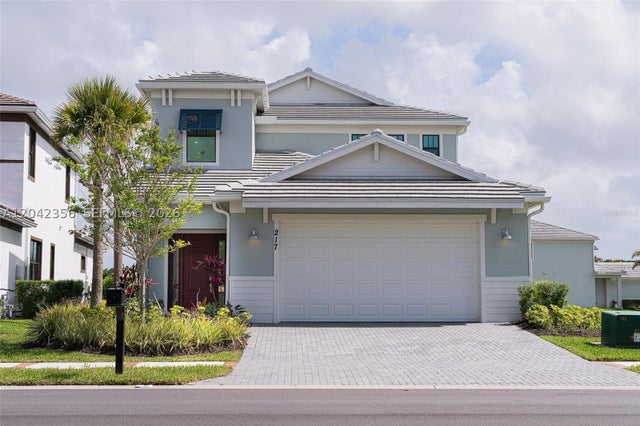 $916,000Single Family Residence SoldSold5Beds4Total Baths3,150Sqft217 SE Fascino CirPort St Lucie, FL 34984TESORO PLAT NO 20 Subdivision