

For SaleSingle Family ResidenceActive
2609 Privada Drive
The Villages, FL 32162
$279,000
98 Days On Site
- 2Beds
- 2Baths2 full
- 1,388Sq Ft
- $201Per Sq Ft
- 0.12Acres
- 1998Built
- Subdivision
- Villages Of Sumter
- County
- Sumter
- MLS®
- G5116171
Overview
Modern comfort meets timeless charm in the Village of Alhambra. This beautifully renovated 1,388-square-foot, 2-bedroom, 2-bath ranch home is move-in ready. The open-concept kitchen features a classic subway tile backsplash, new shaker-style wood cabinetry with soft-close doors and drawers, quartz countertops, a new island with snack-bar seating, and 2025 GE stainless steel appliances. Both bathrooms have been updated with new 36-inch vanities, soft-close doors, quartz counters, and sleek undermount sinks. The primary bath offers a spa-like feel with a ceiling-height porcelain tile shower and built-in niche. New luxury vinyl plank flooring extends into the bathrooms and closets, complemented by stately 5 ¼-inch baseboards. A rear flex room with windows and door access opens to the back concrete pad, creating an ideal space for grilling or outdoor seating. The backyard features a well-kept lawn, with underground sprinklers keeps the grass lush. Additional updates include new toilets, sinks, faucets, lighting, ceiling fans, fresh paint, and a refreshed garage. Levolor 2-inch faux wood blinds provide privacy and style throughout. With a 2021 roof, 2024 water heater, 2014 HVAC system, and the bond paid, every detail has been carefully finished. This Alhambra home is ready for you to enjoy the best of The Villages lifestyle.
Listing Snapshot
- Price
- $279,000
- Days On Site
- 98 Days
- Bedrooms
- 2
- Inside Area (SqFt)
- 1,388 sqft
- Total Baths
- 2
- Full Baths
- 2
- Partial Baths
- 0
- Lot Size
- 0.12 Acres
- Year Built
- 1998
- MLS® Number
- G5116171
- Status
- Active
- Property Tax
- $3,028.9 (2025)
- HOA/Condo/Coop Fees
- N/A
- Sq Ft Source
- Public Records
Property Details
General Features
17 items
- Acres
- 0.12
- Attached Garage
- Yes
- Direction Faces
- Southwest
- Foundation
- Slab
- Garage
- Yes
- Garage Spaces
- 1
- Levels
- One
- Number Of Stories
- 1
- Parking
- Driveway, Attached
- Pets
- Cats OK, Dogs OK
- Property Sub Type
- Single Family Residence
- Sewer
- Public Sewer
- SqFt Total
- 1,808
- Style
- Ranch
- Utilities
- Electricity Connected, Sewer Connected, Underground Utilities, Water Connected
- Water Source
- Public
- Zoning
- PUD
Interior Features
12 items
- Appliances
- Dishwasher, Disposal, Dryer, Microwave, Range, Refrigerator, Washer
- Cooling
- Central Air
- Furnished
- Unfurnished
- Heating
- Central, Electric
- Interior
- Eat-in Kitchen, Open Floorplan, Walk-In Closet(s)
- Laundry Features
- In Garage
- Window Features
- Blinds
Rooms
| Room | Dimensions | Level | Features |
|---|---|---|---|
| Bedroom 1 | First | ||
| Family Room | 11x12 | First | |
| Kitchen | 10x11 | First | |
| Living Room | 14x15 | First | |
| Master Bedroom | 11x19 | First |
Exterior Features
5 items
- Construction Details
- Vinyl Siding
- Lot Features
- Landscaped, Paved
- Patio And Porch
- Patio
- Roof
- Shingle
- Windows/Doors
- Blinds
Community Features
7 items
- Association Amenities
- Pool, Recreation Facilities, Shuffleboard Court, Tennis Court(s)
- Community Features
- Golf
- MLS Area
- 32162 - Lady Lake/The Villages
- Senior Community
- Yes
- Township
- 18S
- Financing Terms Available
- Cash, Conventional, FHA, VA Loan
- Roads
- Asphalt
Location
2609 Privada Drive, The Villages, FL 32162 · 32162 - Lady Lake/The Villages


Neighborhood & Commute
ZIP Code 32162
- Median household income
- $71,009
- Income per person
- $51,243
- Households
- 33,544
- Average household size
- 1.73
- Median age
- 73.4
Source: Walk Score.
Disclosure: Community information and market data powered by Constellation Data Labs. Information is deemed reliable but not guaranteed.
Schools
- Elementary School
- Wildwood Elementary
- Middle School
- South Sumter Middle
- High School
- Wildwood High
Price & Status History
- Listing updated with changes from the MLS®
- Price changed to $279,000
- Status changed to Active
- Listing first seen on site
Friends & Family
Similar Homes
For sale in The Villages, single family residence, within 20% of this price.
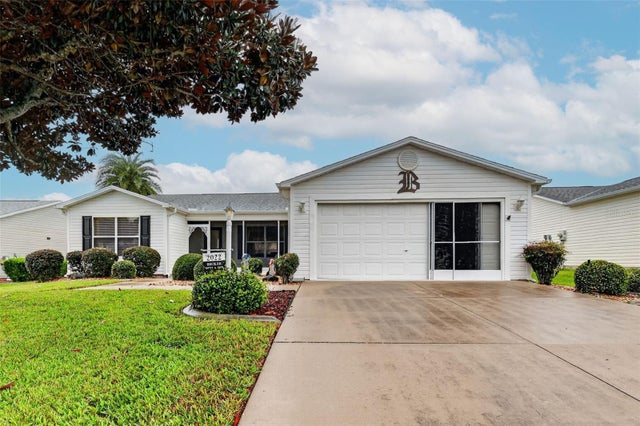 $315,900Single Family Residence For SaleActive3Beds2Total Baths1,527Sqft2022 CASTANO PLACETHE VILLAGES, FL 32159THE VILLAGES OF SUMTER Subdivision
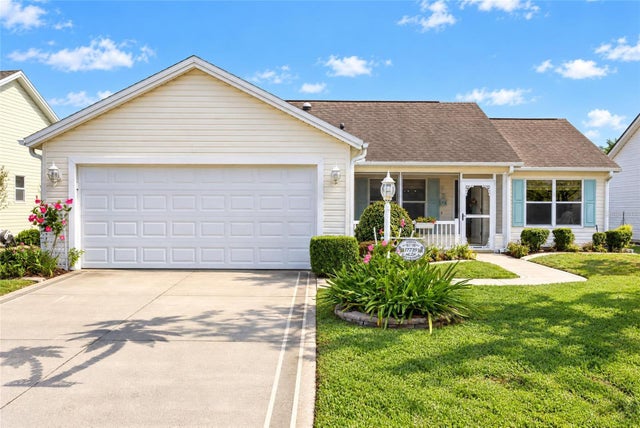 $318,000Single Family Residence For SaleActive2Beds2Total Baths1,248Sqft17739 SE 89TH KEATING TERRACETHE VILLAGES, FL 32162THE VILLAGES Subdivision
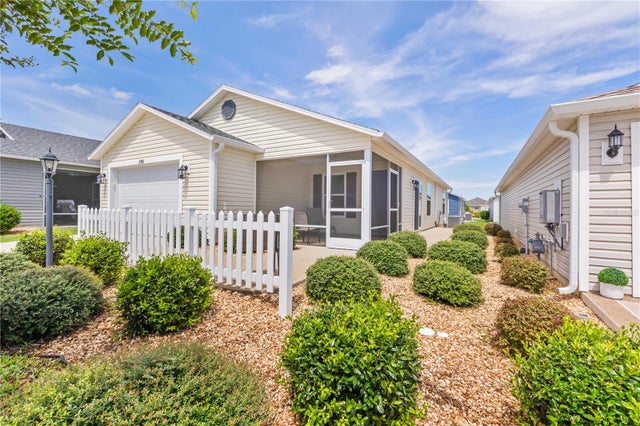 $319,000Single Family Residence For SaleActive2Beds2Total Baths1,148Sqft3561 COCHRAN STREETTHE VILLAGES, FL 32163VILLAGE/FENNEY SWALLOWTAIL VILLAGE Subdivision
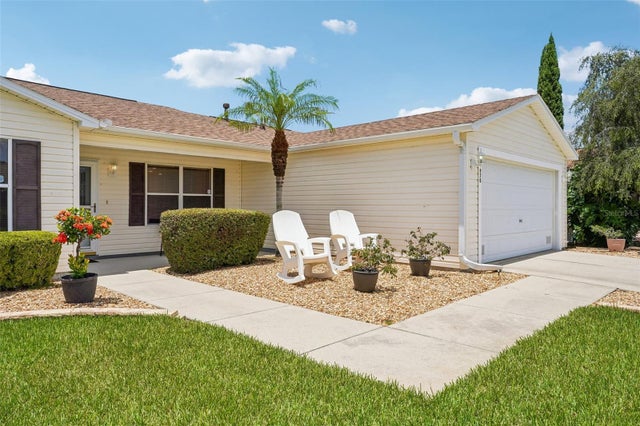 $319,500Single Family Residence For SaleActive3Beds2Total Baths1,392Sqft970 KENOVA AVENUETHE VILLAGES, FL 32162VILLAGES OF SUMTER Subdivision