

For SaleTownhouseActive
483 Hildalgo Drive
The Villages, FL 32159
$230,000
100 Days On Site
- 2Beds
- 1Baths1 full
- 1,034Sq Ft
- $222Per Sq Ft
- 0.08Acres
- 1996Built
- Subdivision
- Villages/Sumter Villa De La 06
- County
- Sumter
- MLS®
- G5116018
Overview
Virtually Staged. NO BOND • 2017 ROOF • 2018 HVAC • GRANITE COUNTERTOPS • CLOSET ORGANIZERS • FRESHLY PAINTED INTERIOR. Welcome to this charming 2-bedroom, 1-bath Vineyard patio villa in the Village of De La Vista West, ideally located near Spanish Springs! Colorful flowers and a SCREENED FRONT LANAI with tile flooring create an inviting entrance. Step inside to find a FRESHLY PAINTED interior with tile flooring throughout the open living and dining areas, HIGH CEILINGS, and a ceiling fan. Sliding glass doors lead to a private side patio, perfect for enjoying the Florida sunshine. The UPDATED KITCHEN features beautiful OAK CABINETRY, GRANITE COUNTERTOPS, TILE BACKSPLASH, STAINLESS STEEL APPLIANCES, a pantry closet, and a convenient built-in desk area. A SKYLIGHT fills the kitchen with natural light. Both bedrooms offer laminate flooring, ceiling fans, and built-in closets with organizers. The bathroom includes a granite-topped vanity and a tub-and-shower combination. The 1.5-car garage with screened garage door provides additional storage and houses the washer and dryer. Located north of County Road 466, this villa is convenient to Tierra Del Sol Recreation Center, De La Vista Pool, Spanish Springs Town Square, nightly entertainment, and the many shopping and dining options along US Highway 441. Enjoy a convenient location close to everything The Villages lifestyle has to offer!
Listing Snapshot
- Price
- $230,000
- Days On Site
- 100 Days
- Bedrooms
- 2
- Inside Area (SqFt)
- 1,034 sqft
- Total Baths
- 1
- Full Baths
- 1
- Partial Baths
- 0
- Lot Size
- 0.08 Acres
- Year Built
- 1996
- MLS® Number
- G5116018
- Status
- Active
- Property Tax
- $2,528.97 (2025)
- HOA/Condo/Coop Fees
- N/A
- Sq Ft Source
- Public Records
Property Details
General Features
15 items
- Acres
- 0.08
- Attached Garage
- Yes
- Direction Faces
- North
- Foundation
- Slab
- Garage
- Yes
- Garage Spaces
- 1
- Levels
- One
- Parking
- Driveway, Attached
- Pets
- Cats OK, Dogs OK
- Property Sub Type
- Townhouse
- Sewer
- Public Sewer
- SqFt Total
- 1,540
- Utilities
- Cable Available, Cable Connected, Electricity Connected, Sewer Connected, Water Connected
- Water Source
- Public
- Zoning
- RESI
Interior Features
13 items
- Appliances
- Cooktop, Dishwasher, Dryer, Freezer, Microwave, Range, Range Hood, Refrigerator, Washer
- Cooling
- Central Air
- Flooring
- Ceramic Tile
- Furnished
- Unfurnished
- Heating
- Electric
- Interior
- Open Floorplan
- Laundry Features
- In Garage, Washer Hookup
- Window Features
- Blinds
Rooms
| Room | Dimensions | Level | Features |
|---|---|---|---|
| Bathroom 1 | First | Ceiling Fan(s) | |
| Bedroom 2 | First | Ceiling Fan(s) | |
| Kitchen | First | Breakfast Bar, Granite Counters | |
| Living Room | First | Ceiling Fan(s) | |
| Master Bedroom | First | Ceiling Fan(s) |
Exterior Features
6 items
- Construction Details
- Vinyl Siding, Frame
- Exterior
- Awning(s), Rain Gutters
- Lot Features
- Paved
- Patio And Porch
- Patio
- Roof
- Shingle
- Windows/Doors
- Blinds
Community Features
6 items
- Association Amenities
- Fitness Center, Gated, Golf Course, Pool, Recreation Facilities, Shuffleboard Court, Spa/Hot Tub
- Community Features
- Gated, Golf, Pool
- MLS Area
- 32159 - Lady Lake (The Villages)
- Senior Community
- Yes
- Township
- 18S
- Roads
- Asphalt
Location
483 Hildalgo Drive, The Villages, FL 32159 · 32159 - Lady Lake (The Villages)


Neighborhood & Commute
ZIP Code 32159
- Median household income
- $58,161
- Income per person
- $40,573
- Households
- 18,178
- Average household size
- 1.82
- Median age
- 64.6
Source: Walk Score.
Disclosure: Community information and market data powered by Constellation Data Labs. Information is deemed reliable but not guaranteed.
Price & Status History
- Listing updated with changes from the MLS®
- Price changed to $230,000
- Listing first seen on site
- Status changed to Active
Friends & Family
Similar Homes
For sale in The Villages, townhouse, within 20% of this price.
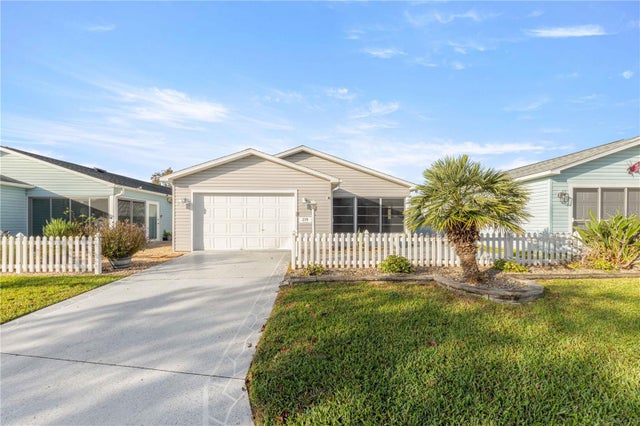 New Listing · a week on site$230,000Townhouse For SaleActive2Beds2Total Baths1,121Sqft218 ESTRADA PLACETHE VILLAGES, FL 32159THE VILLAGES Subdivision
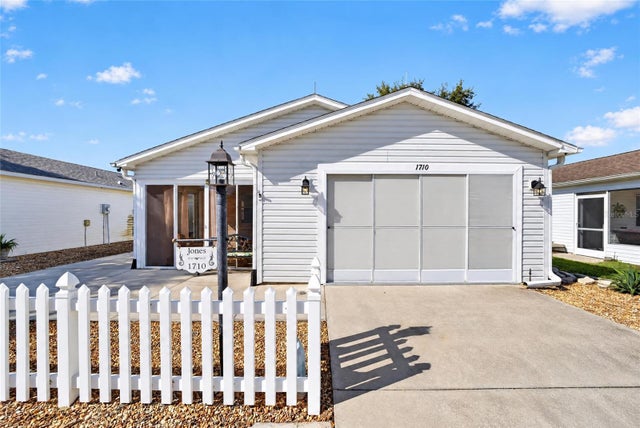 New Listing · 2 days on site$234,000Townhouse For SaleActive2Beds2Total Baths1,121Sqft1710 ROSALES ROADTHE VILLAGES, FL 32162VILLAGES OF SUMTER VILLA DEL CANTO Subdivision
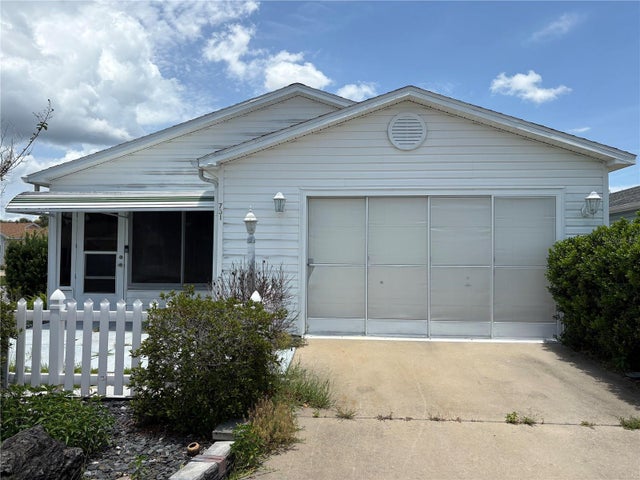 $224,900Townhouse For SaleActive2Beds2Total Baths1,121Sqft731 DUMAS STREETTHE VILLAGES, FL 32159VILLAGES OF SUMTER VILLA VALDEZ Subdivision
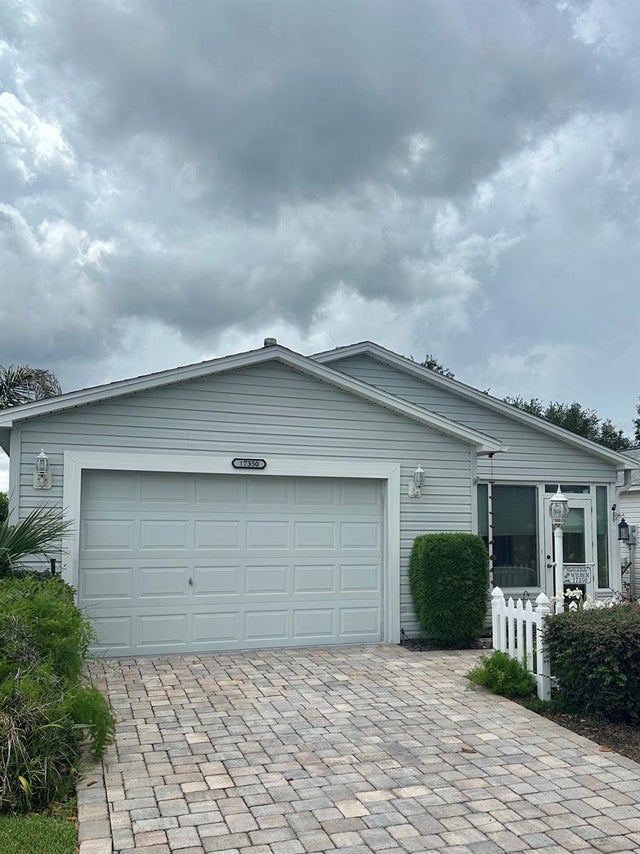 $240,000Townhouse For SaleActive2Beds1Total Baths1,071Sqft17350 SE 77TH SYCAMORE AVENUETHE VILLAGES, FL 32162THE VILLAGES Subdivision