

For SaleSingle Family ResidenceActive Under Contract
25146 Cranes Roost Circle
Leesburg, FL 34748
$229,000
100 Days On Site
- 2Beds
- 2Baths2 full
- 1,282Sq Ft
- $179Per Sq Ft
- 0.09Acres
- 2001Built
- Subdivision
- Plantation At Leesburg Golfview
- County
- Lake
- MLS®
- G5115648
Overview
Under contract-accepting backup offers. Prepare to be delighted! This exceptional Bimini model is one of the finest homes in Golf View Village, offering 2 bedrooms, 2 baths, a versatile den, and a 1.5-car garage. The bright, open floor plan is filled with natural light, creating a warm and inviting atmosphere throughout. The beautifully appointed kitchen features granite countertops, a breakfast bar, a closet pantry, and plenty of space for a full-size dining table, making it perfect for both everyday living and entertaining.The spacious primary suite is a peaceful retreat, highlighted by charming bay windows, a walk-in closet, and an en-suite bath featuring dual vanities, a relaxing soaking tub, and a separate walk-in shower. The private guest bedroom is thoughtfully located on the opposite side of the home, providing comfort and privacy for family and visitors. The versatile office/den includes a Murphy bed that conveys with the property, making it an ideal space for a home office or additional guest accommodations. Thoughtful upgrades include double-pane windows, elegant plantation shutters, luxury vinyl plank flooring, neutral ceramic tile in the wet areas, an indoor laundry room, a new roof (2023), and a new HVAC system (2021), providing both style and peace of mind. The enclosed lanai serves as the perfect all-season room, offering additional living space to relax and enjoy year-round. Step outside to the rear patio, an ideal spot for grilling, entertaining, or simply enjoying the Florida sunshine. Golf View Village is one of Plantation at Leesburg's most desirable neighborhoods, featuring its own private community pool overlooking the golf course. Residents also enjoy exclusive neighborhood happy hours and social activities organized specifically for Golf View Village homeowners, creating a welcoming and active lifestyle.
Listing Snapshot
- Price
- $229,000
- Days On Site
- 100 Days
- Bedrooms
- 2
- Inside Area (SqFt)
- 1,282 sqft
- Total Baths
- 2
- Full Baths
- 2
- Partial Baths
- 0
- Lot Size
- 0.09 Acres
- Year Built
- 2001
- MLS® Number
- G5115648
- Status
- Active Under Contract
- Property Tax
- $2,197 (2025)
- HOA/Condo/Coop Fees
- $180 monthly
- Sq Ft Source
- Public Records
Property Details
General Features
17 items
- Acres
- 0.09
- Attached Garage
- Yes
- Direction Faces
- West
- Foundation
- Slab
- Garage
- Yes
- Garage Spaces
- 1
- Levels
- One
- Parking
- Garage Door Opener, Oversized, Attached
- Pets
- Number Limit
- Property Sub Type
- Single Family Residence
- Security
- Gated Community, Security Gate, Smoke Detector(s)
- Sewer
- Public Sewer
- SqFt Total
- 1,746
- Style
- Ranch
- Utilities
- Cable Available, Cable Connected, Electricity Available, Sewer Available, Sewer Connected, Underground Utilities, Water Available, Water Connected
- Water Source
- Public
- Zoning
- PUD
Interior Features
15 items
- Appliances
- Dishwasher, Disposal, Microwave, Range, Refrigerator
- Cooling
- Central Air
- Flooring
- Ceramic Tile
- Furnished
- Negotiable
- Heating
- Central, Electric, Heat Pump
- Interior
- Open Floorplan, Stone Counters, Walk-In Closet(s)
- Laundry Features
- Inside, Laundry Room
- Window Features
- Window Coverings, Double Pane Windows, Window Treatments
Rooms
| Room | Dimensions | Level | Features |
|---|---|---|---|
| Balcony/Porch/Lanai | 9x10 | First | |
| Bedroom 2 | 11x10 | First | |
| Foyer | 8x7 | First | |
| Kitchen | 9x15 | First | |
| Living Room | 14x20 | First | |
| Master Bedroom | 12x15 | First | |
| Office | 12x10 | First |
Exterior Features
6 items
- Construction Details
- Vinyl Siding, Frame
- Exterior
- Rain Gutters
- Lot Features
- Paved, Private
- Patio And Porch
- Covered, Enclosed, Patio, Screened
- Roof
- Shingle
- Windows/Doors
- Window Coverings, Double Pane Windows, Window Treatments
Community Features
9 items
- Association Amenities
- Clubhouse, Fitness Center, Gated, Golf Course, Recreation Facilities, Sauna, Security, Shuffleboard Court, Spa/Hot Tub
- Association Fee
- $180.0
- Association Fee Frequency
- Monthly
- Community Features
- Gated, Clubhouse, Fitness Center, Golf, Tennis Court(s)
- MLS Area
- 34748 - Leesburg
- Senior Community
- Yes
- Township
- 20
- Financing Terms Available
- Cash, Conventional, FHA, VA Loan
- Roads
- Asphalt
Location
25146 Cranes Roost Circle, Leesburg, FL 34748 · 34748 - Leesburg


Neighborhood & Commute
ZIP Code 34748
- Median household income
- $54,694
- Income per person
- $33,973
- Households
- 19,808
- Average household size
- 2.10
- Median age
- 53.1
Source: Walk Score.
Disclosure: Community information and market data powered by Constellation Data Labs. Information is deemed reliable but not guaranteed.
Price & Status History
- Listing updated with changes from the MLS®
- Status changed to Active Under Contract
- Price changed to $229,000
- Listing first seen on site
Friends & Family
Similar Homes
For sale in Leesburg, single family residence, within 20% of this price.
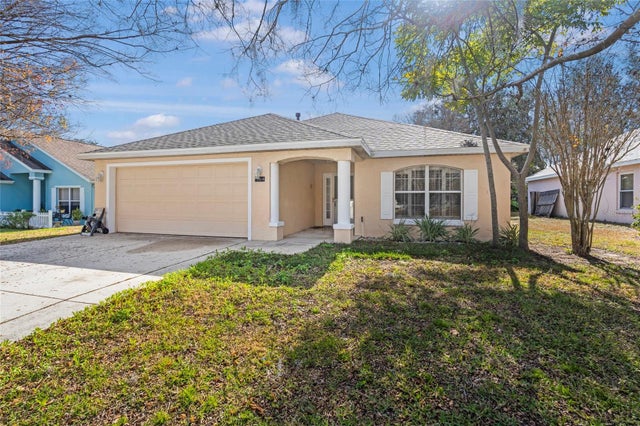 $254,900Single Family Residence For SaleActive2Beds2Total Baths1,262Sqft10314 PATRICK DRIVELEESBURG, FL 34788CHELSEA PARK SUB Subdivision
 $254,900Single Family Residence For SaleActive3Beds2Total Baths1,745Sqft32914 CROOKED OAKS LANELEESBURG, FL 34748PENNBROOKE FAIRWAYS Subdivision
 $254,999Single Family Residence For SaleActive2Beds2Total Baths1,280Sqft5745 King James AvenueLeesburg, FL 34748None Subdivision
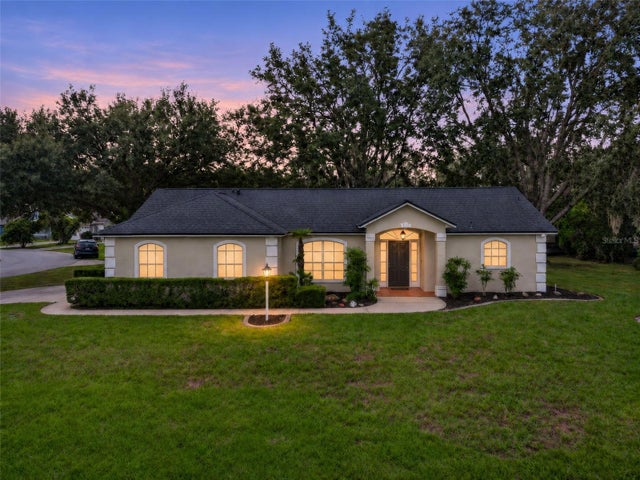 New Listing · 2 days on site$255,000Single Family Residence For SaleActive2Beds2Total Baths1,293Sqft11146 FOUNTAIN LAKE BOULEVARDLEESBURG, FL 34788HAINES LAKE ESTATES Subdivision