

For SaleManufactured HomeActive
11416 Pheasant Trail
Leesburg, FL 34788
$247,000
98 Days On Site
- 3Beds
- 2Baths2 full
- 1,558Sq Ft
- $159Per Sq Ft
- 0.29Acres
- 2005Built
- Subdivision
- Quail Ridge Estates First Add
- County
- Lake
- MLS®
- G5115601
Overview
Looking for a home in a low-HOA community within 3 miles of Lake Yale? Discover this 3-bedroom, 2-bathroom home in Quail Ridge Estates, situated on just over a quarter-acre lot. The open-concept floor plan seamlessly connects the kitchen and living area, making it easy to cook, entertain, or enjoy your favorite show. After a long day, step onto the back porch just off the Livingroom and unwind in your own outdoor retreat. SELLERS MOTIVATED and are offering 2% towards buyers closing costs and prepaids. Schedule your showing today.
Listing Snapshot
- Price
- $247,000
- Days On Site
- 98 Days
- Bedrooms
- 3
- Inside Area (SqFt)
- 1,558 sqft
- Total Baths
- 2
- Full Baths
- 2
- Partial Baths
- 0
- Lot Size
- 0.29 Acres
- Year Built
- 2005
- MLS® Number
- G5115601
- Status
- Active
- Property Tax
- $1,812.99 (2026)
- HOA/Condo/Coop Fees
- $10 monthly
- Sq Ft Source
- Public Records
Property Details
General Features
14 items
- Acres
- 0.29
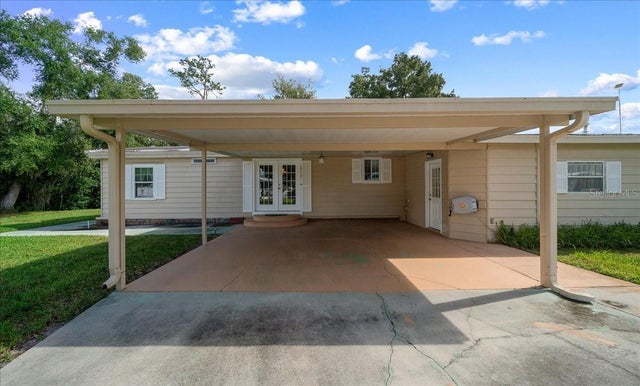
- Carport
- 2
- Direction Faces
- West
- Levels
- One
- Number Of Stories
- 1
- Parking
- Driveway
- Pets
- Yes
- Property Sub Type
- Manufactured Home
- Security
- Smoke Detector(s)
- Sewer
- Septic Tank
- SqFt Total
- 2,424
- Utilities
- Cable Available, Electricity Available, Electricity Connected, Phone Available, Underground Utilities, Water Available, Water Connected
- Water Source
- Public
- Zoning
- RES
Interior Features
21 items
- Appliances
- Dishwasher, Dryer, Electric Water Heater, Ice Maker, Microwave, Range, Refrigerator, Washer
- Basement
- Crawl Space
- Cooling
- Central Air
- Fireplace
- Yes
- Fireplace Features
- Wood Burning
- Flooring
- Carpet, Laminate, Vinyl
- Furnished
- Unfurnished
- Heating
- Central, Electric
- Interior
- Eat-in Kitchen, Open Floorplan, Walk-In Closet(s)
- Laundry Features
- Electric Dryer Hookup, Inside, Washer Hookup
- Window Features
- Window Coverings, Blinds, Drapes, Window Treatments
Rooms
| Room | Dimensions | Level | Features |
|---|---|---|---|
| Bathroom 2 | 4.6x9.4 | ||
| Bedroom 2 | 10.11x12.7 | ||
| Bedroom 3 | 10.4x12.3 | ||
| Dining Room | 10.9x12.7 | ||
| Family Room | 17.7x15.7 | ||
| Kitchen | 16.2x12.8 | ||
| Laundry | 6.11x6.2 | ||
| Living Room | 19.1x12.7 | ||
| Master Bathroom | 6.11x5.1 | ||
| Master Bedroom | 15.7x12.7 |
Exterior Features
6 items
- Construction Details
- Frame
- Exterior
- Storage
- Fencing
- Chain Link
- Lot Features
- Paved
- Patio And Porch
- Covered, Deck, Rear Porch
- Windows/Doors
- Window Coverings, Blinds, Drapes, Window Treatments
Community Features
7 items
- Association Fee
- $30.0
- Association Fee Frequency
- Quarterly
- Community Features
- Street Lights
- MLS Area
- 34788 - Leesburg / Haines Creek
- Township
- 18
- Financing Terms Available
- Cash, Conventional, FHA, VA Loan
- Roads
- Paved
Location
11416 Pheasant Trail, Leesburg, FL 34788 · 34788 - Leesburg / Haines Creek


Neighborhood & Commute
ZIP Code 34788
- Median household income
- $54,864
- Income per person
- $33,247
- Households
- 12,480
- Average household size
- 2.15
- Median age
- 56.7
Source: Walk Score.
Disclosure: Community information and market data powered by Constellation Data Labs. Information is deemed reliable but not guaranteed.
Price & Status History
- Listing updated with changes from the MLS®
- Price changed to $247,000
- Listing first seen on site
- Status changed to Active
Friends & Family
Similar Homes
For sale in Leesburg, manufactured home, within 20% of this price.
 New Listing · 4 weeks on site$248,000Manufactured Home For SaleActive2Beds2Total Baths1,352Sqft25007 BELLEVUELEESBURG, FL 34748PLANTATION AT LEESBURG Subdivision
 $249,900Manufactured Home For SaleActive3Beds2Total Baths1,188Sqft165 SAGO PALM DRIVELEESBURG, FL 34748SAGO PALM AT HAWTHORNE A COOPERATIVE Subdivision
 $239,900Manufactured Home For SaleActive3Beds2Total Baths1,188Sqft102 DOGWOOD TRAILLEESBURG, FL 34748HAWTHORNE AT LEESBURG A COOP Subdivision
 New Listing · a week on site$239,000Manufactured Home For SaleActive3Beds2Total Baths1,560Sqft2350 CONESTOGA DRIVELEESBURG, FL 34748LEESBURG EAST COACHWOOD COLONY ADD 02 Subdivision